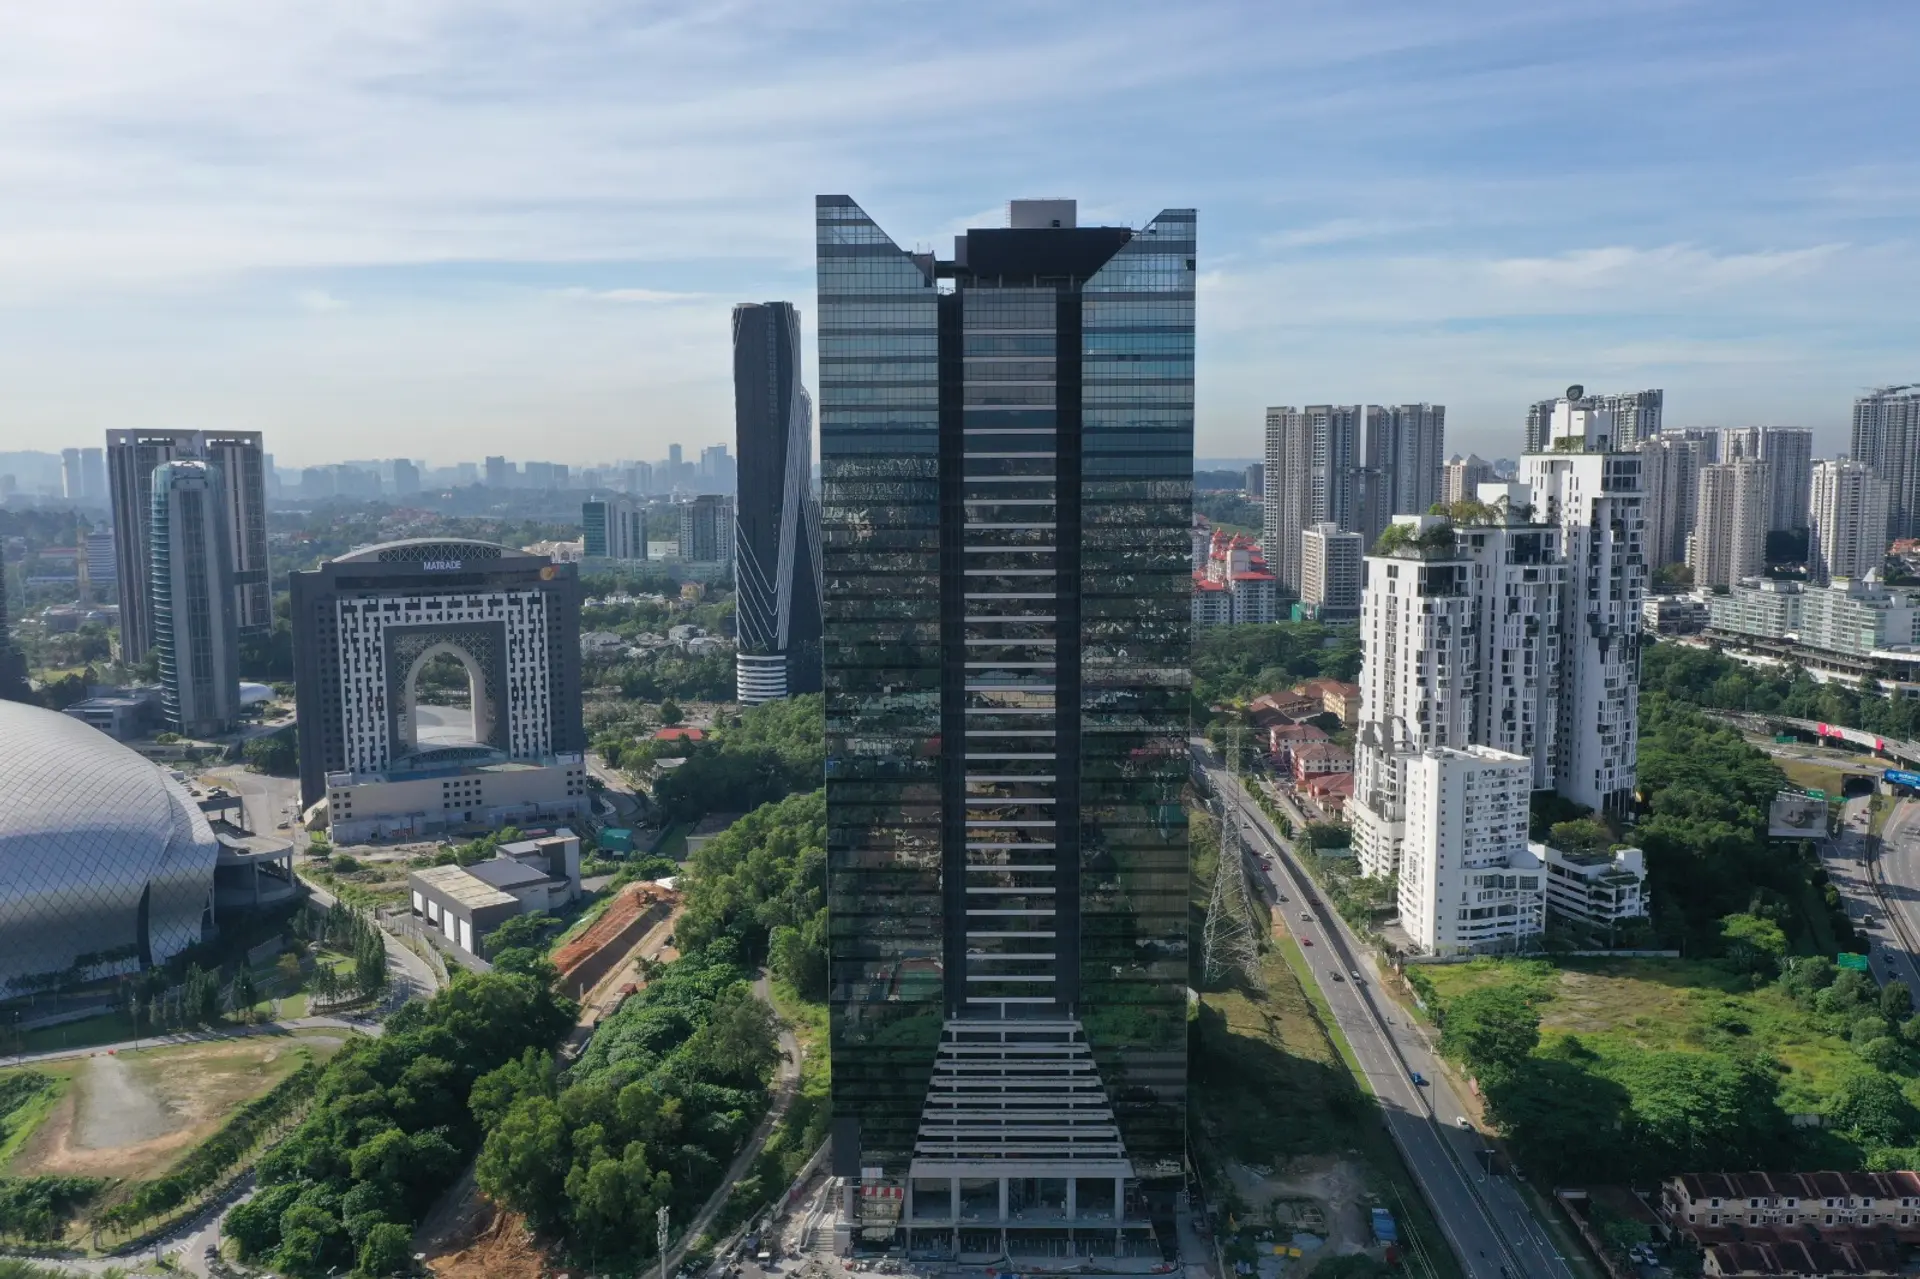
The MET Corporate Towers - Grade A office towers in KL Metropolis, Mont Kiara

A SPACE FOR VISIONARIES · A BUSINESS DESTINATION

The MET Corporate Towers
The First Grade A Strata Offices in Mont Kiara

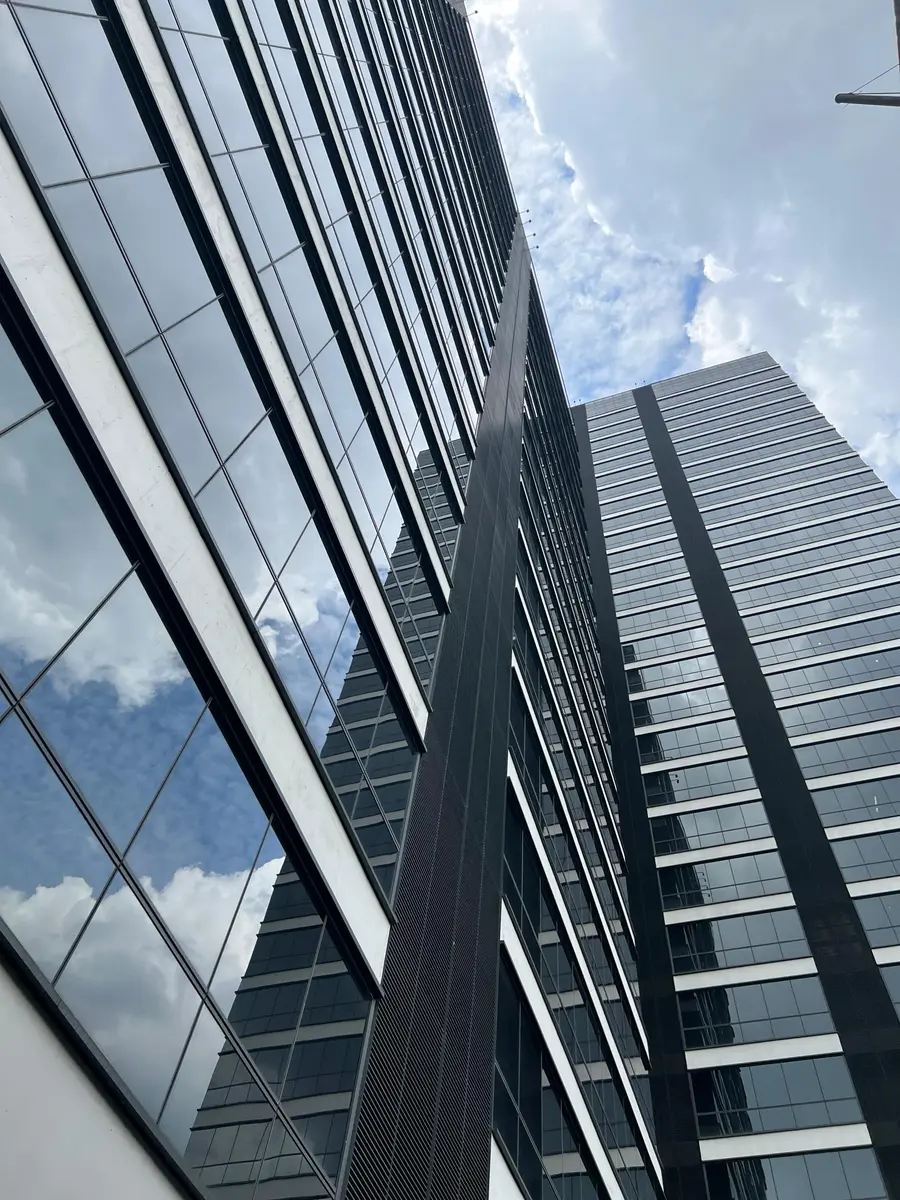
The first Grade A stratified office towers in KL Metropolis - 2 towers rising 30 and 42 storeys, with suites from 818 sf to over 4,200 sf across Prime and Premier levels. Beyond the workspace, a dedicated 3rd Space of business and wellness facilities sets a new benchmark for how Mont Kiara works.
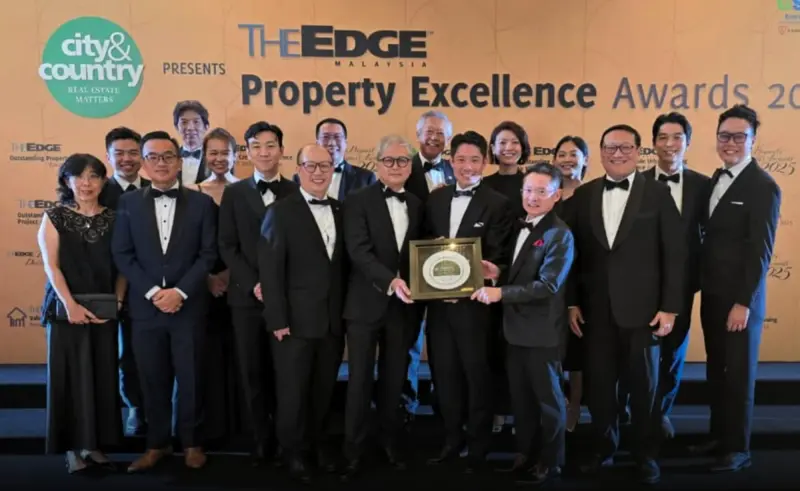
Awards & Recognition

A record of industry recognition, year on year

Special Mention - The Edge Malaysia Property Excellence Awards (TEPEA) 2025
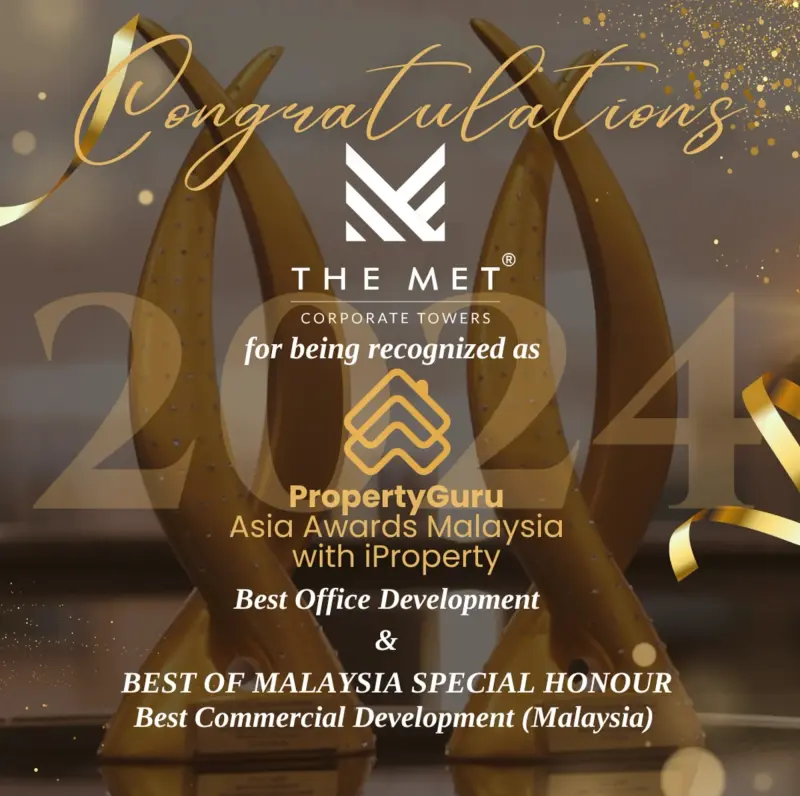
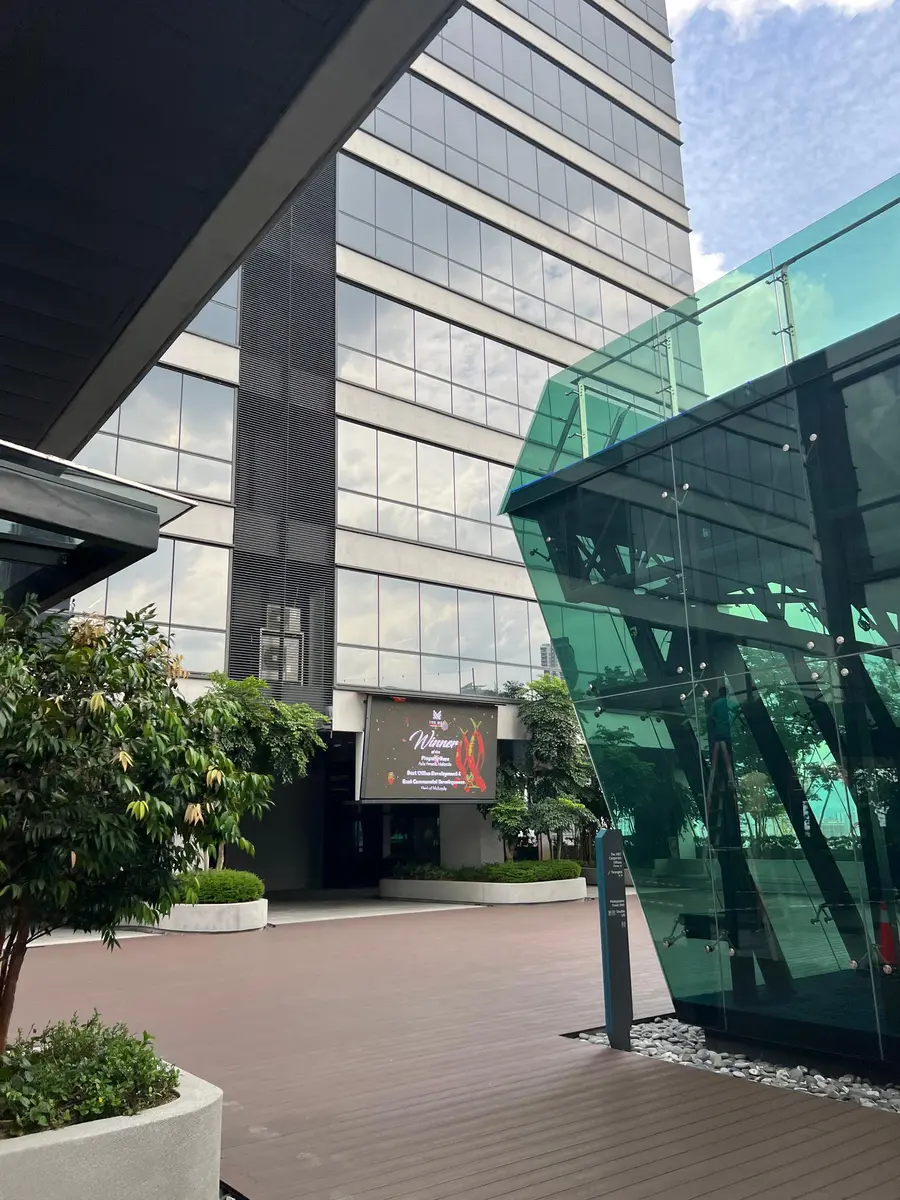
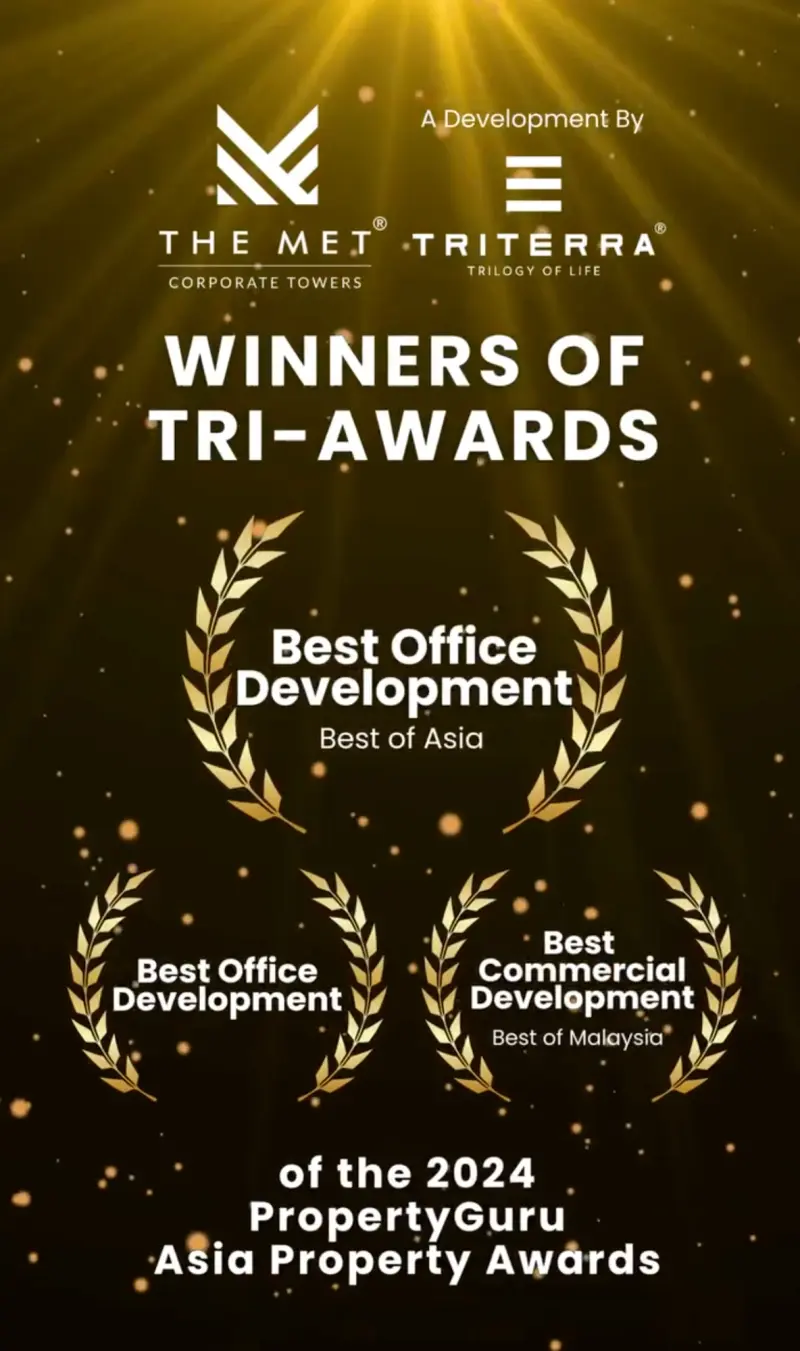
Best Commercial Development - PropertyGuru Malaysia 2024
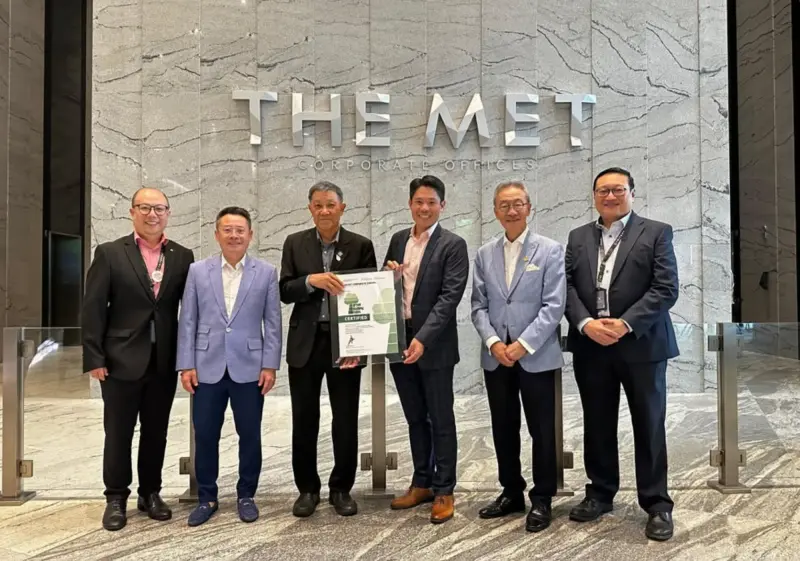
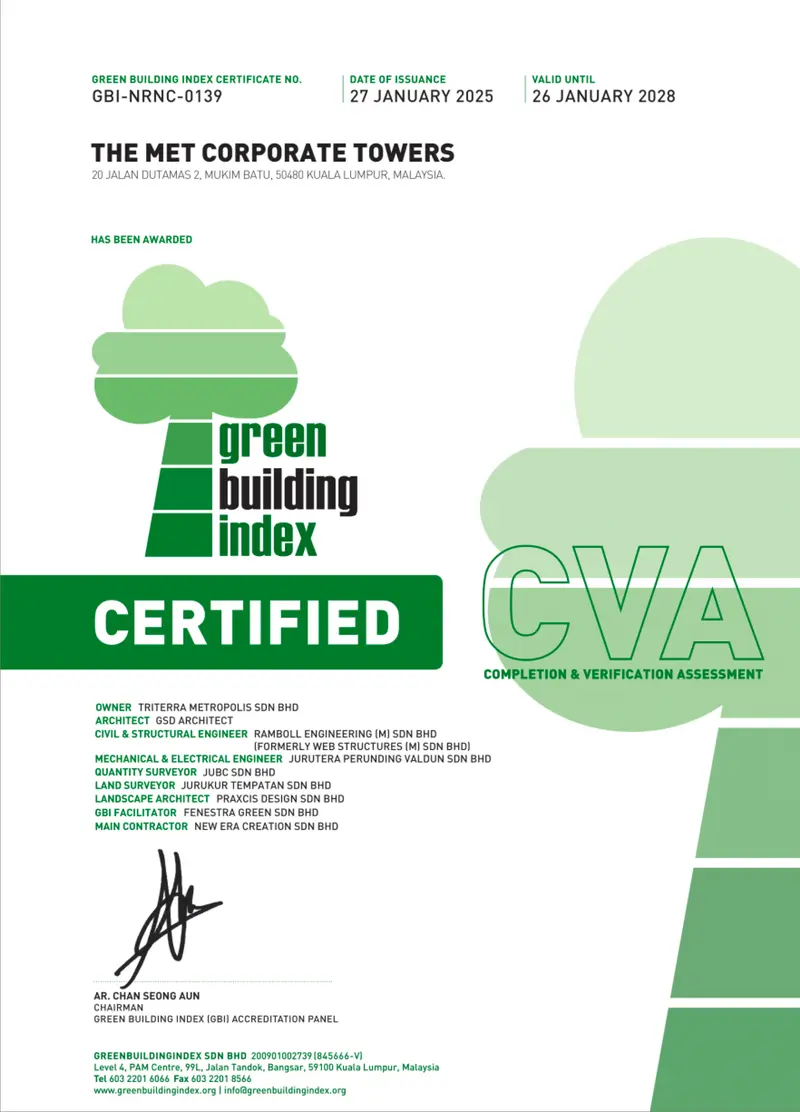
GBI Certified - Green Building Index Presentation
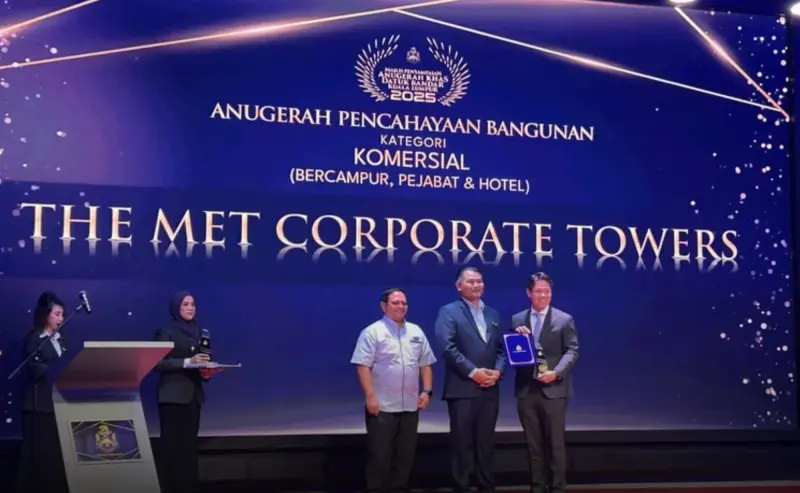
Building Lighting Award - Anugerah Khas Datuk Bandar KL 2025 (DBKL)
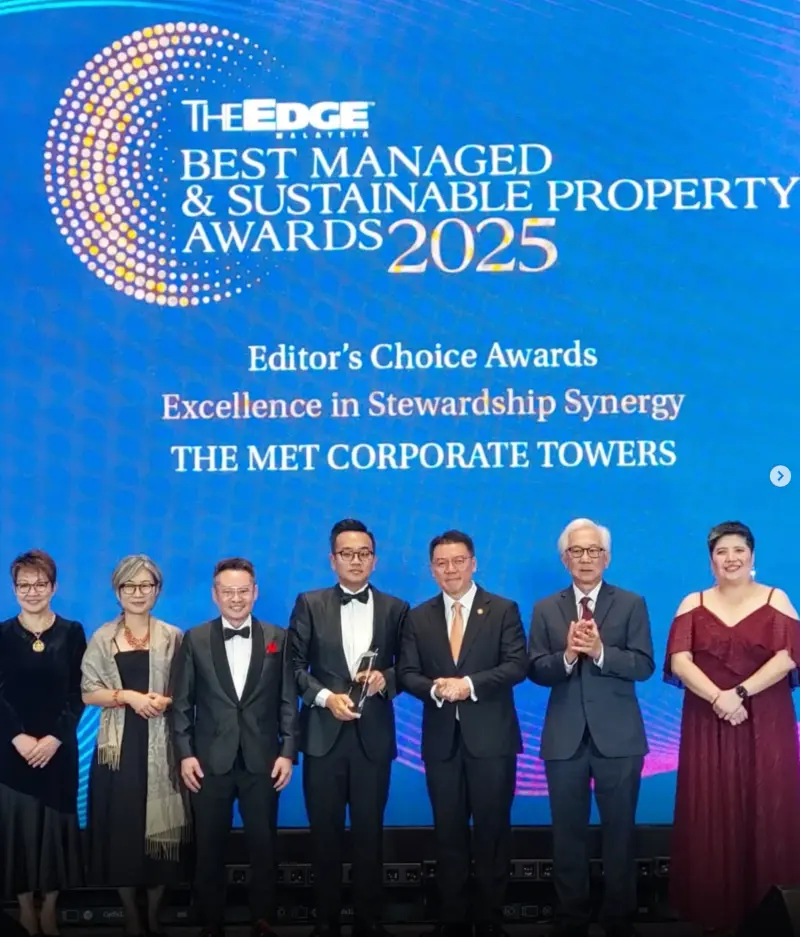
Editor’s Choice - Excellence in Stewardship Synergy, 2025
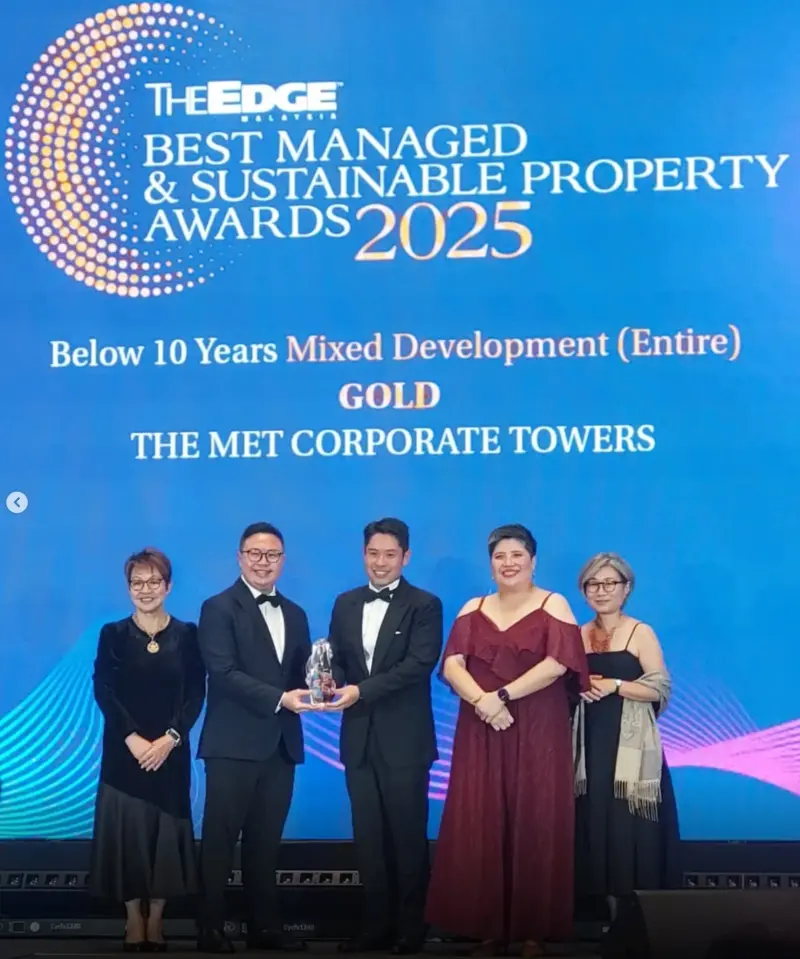
Gold Winner - Mixed Development (Below 10 Years), 2025
Best Office Development, Best of Asia - PropertyGuru 2024
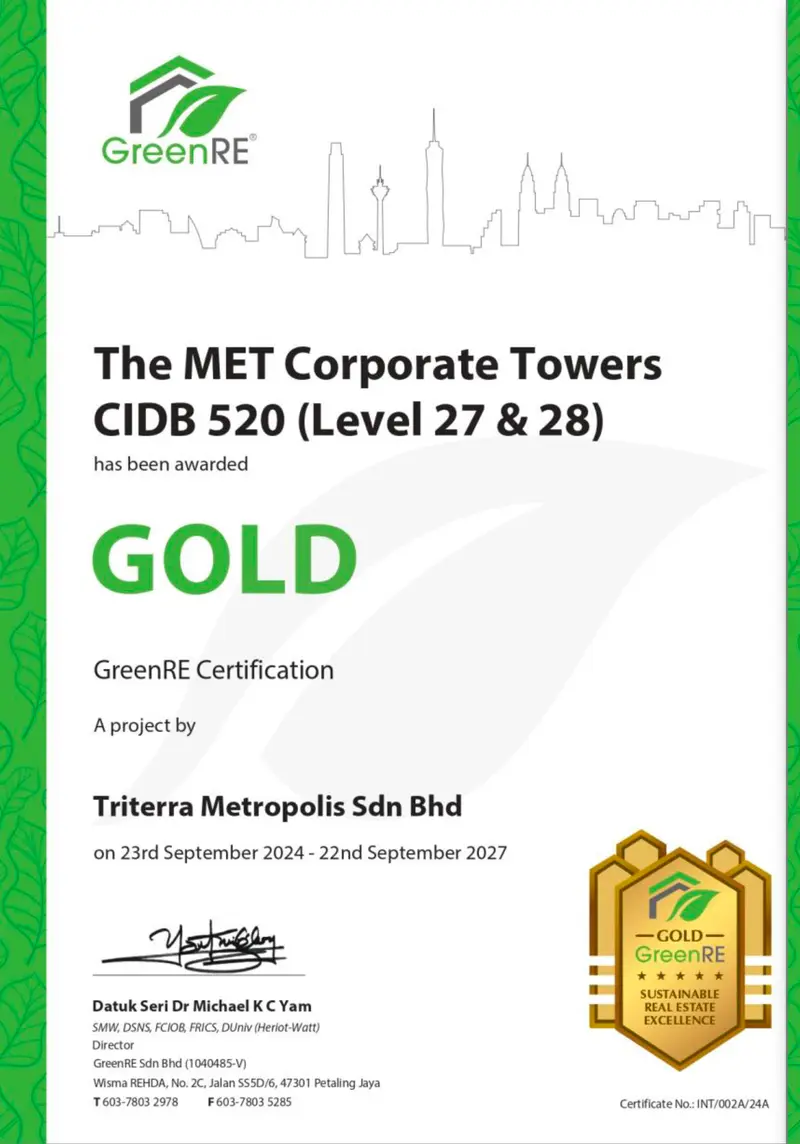
GOLD - GreenRE Certification (CIDB 520, Level 27 & 28)
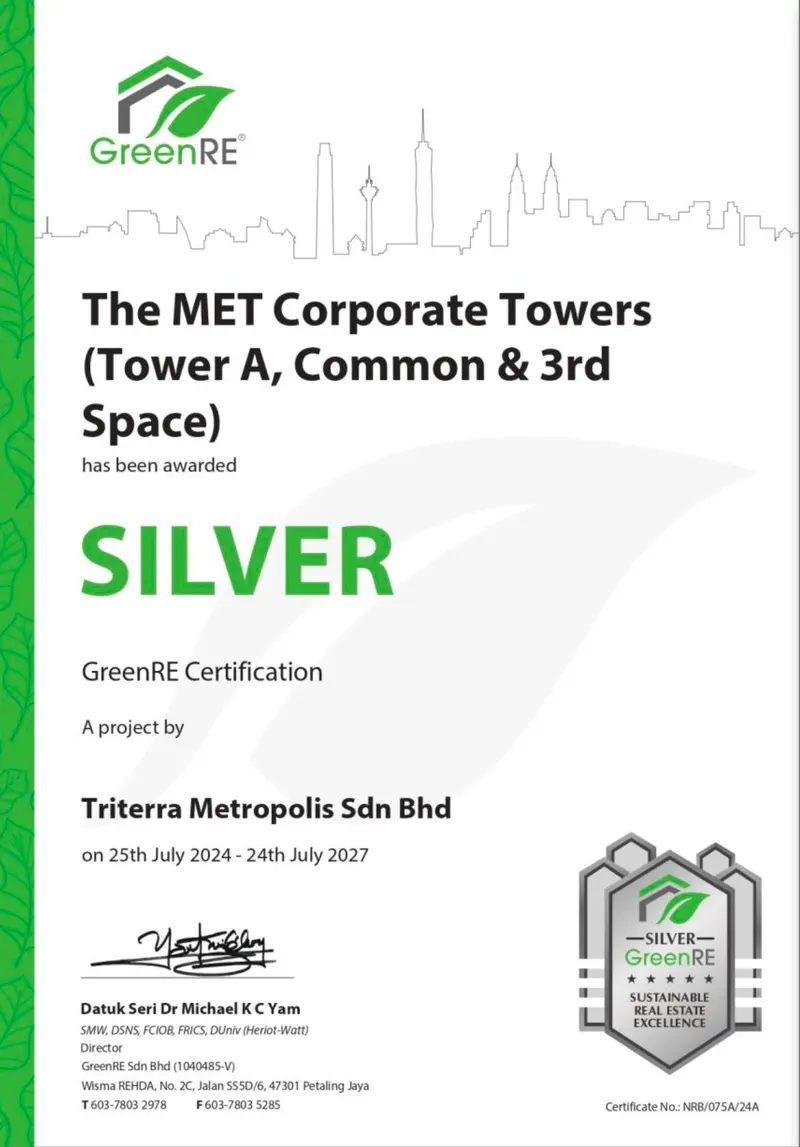
SILVER - GreenRE Certification (Tower A, Common & 3rd Space)
GBI-NRNC-0139 - Certified, valid to 26 January 2028
Rising Star - Malaysia Developer Awards (MDA) 2025
Building Lighting Award - Anugerah Khas Datuk Bandar KL 2025

Why The MET

Considering office options in Mont Kiara? Here is what sets The MET apart.

Grade A Specification, JLL-Recognised
1

Grade A Specification, JLL-Recognised

Surveyed and recognised by JLL as the tallest premium Grade-A corporate towers within a 5-km radius, ranking in the top 10% of green-rated buildings surveyed.

The 3rd Space Concept
2

The 3rd Space Concept

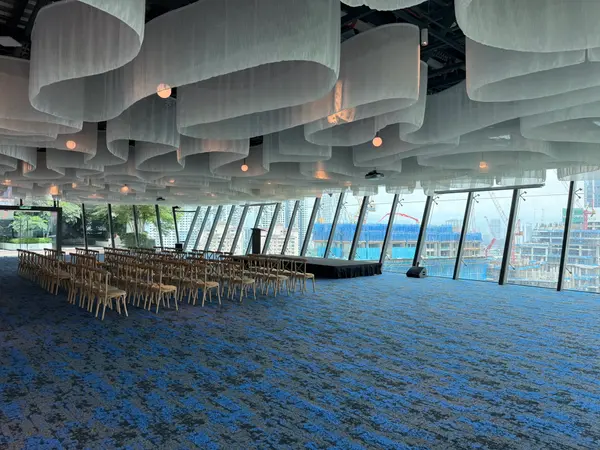
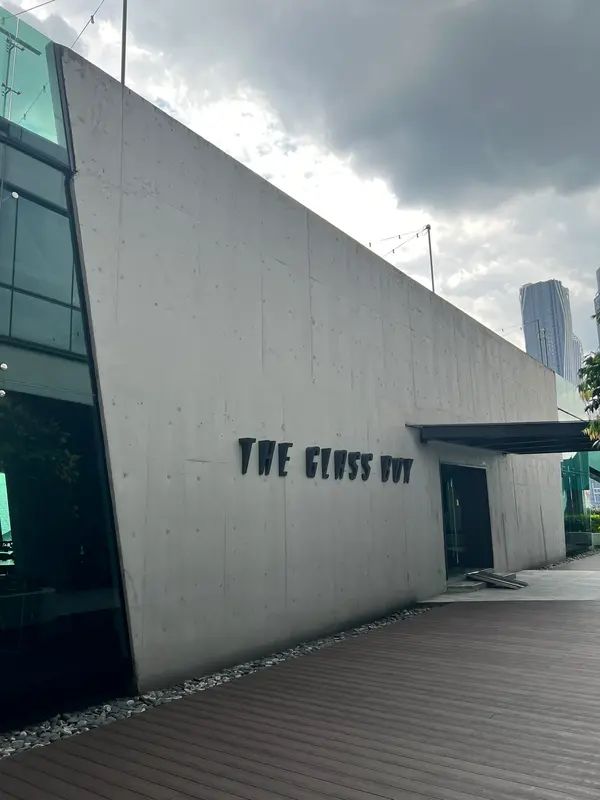
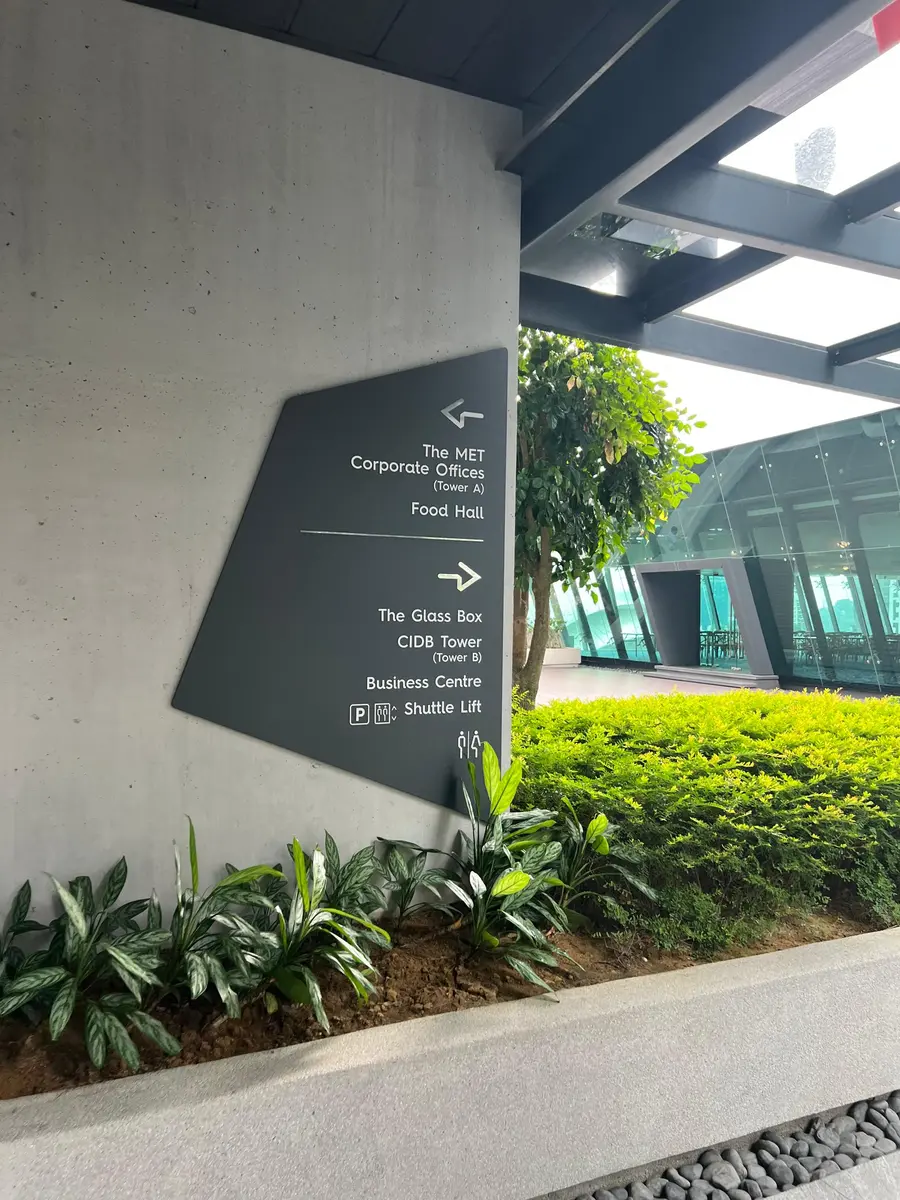
A dedicated podium level of shared business-community facilities - gym, business centre, auditorium, and a glass box function hall.

A Focal Point of Business
3

A Focal Point of Business

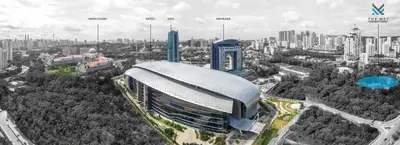
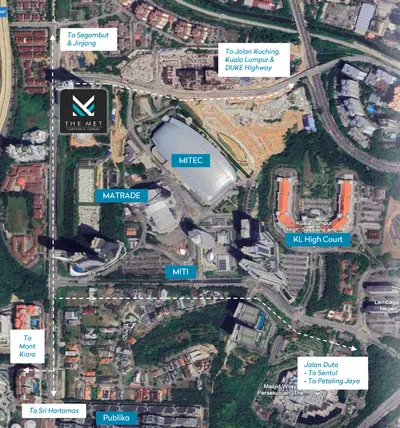
Positioned within KL Metropolis, a 75.5-acre precinct built for business and international trade, already home to MITEC, MITI and MATRADE.

Two Towers, Built to Scale
4

Two Towers, Built to Scale

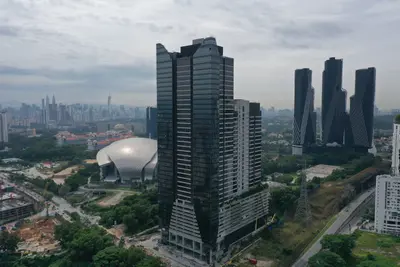
2 towers standing at 30 and 42 floors respectively, crafted in collaboration with GSD Architects and Palladio Interiors.
Award-Winning Development
5

Award-Winning Development

Recognised across the industry, including PropertyGuru's Asia Property Awards and GBI green building certification.
Connected to KL Metropolis
6

Connected to KL Metropolis

Elevated walkways, feeder bus links, the existing Segambut KTM station, and the upcoming MRT 3 station all sit within the same 75.5-acre KL Metropolis precinct.

Chat With Our Sales Team

Building Features

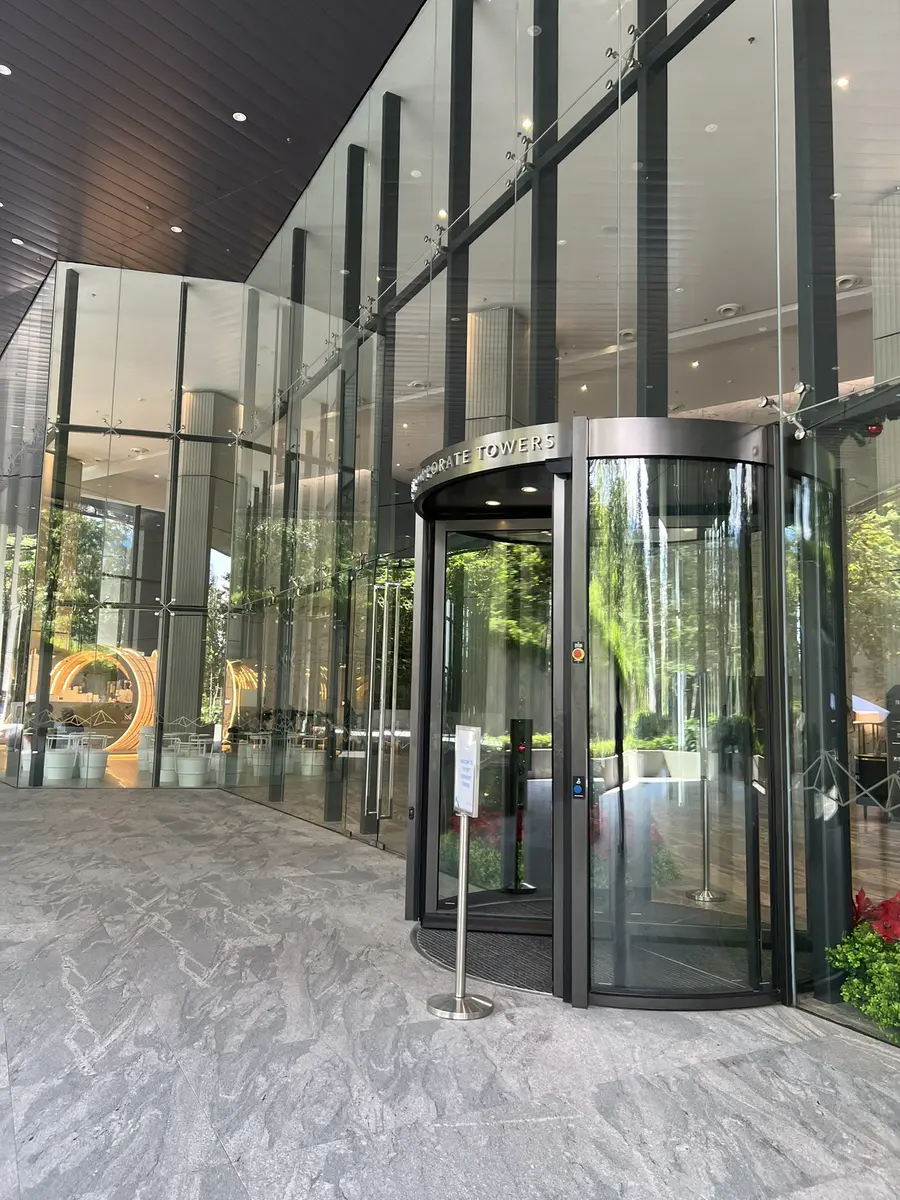
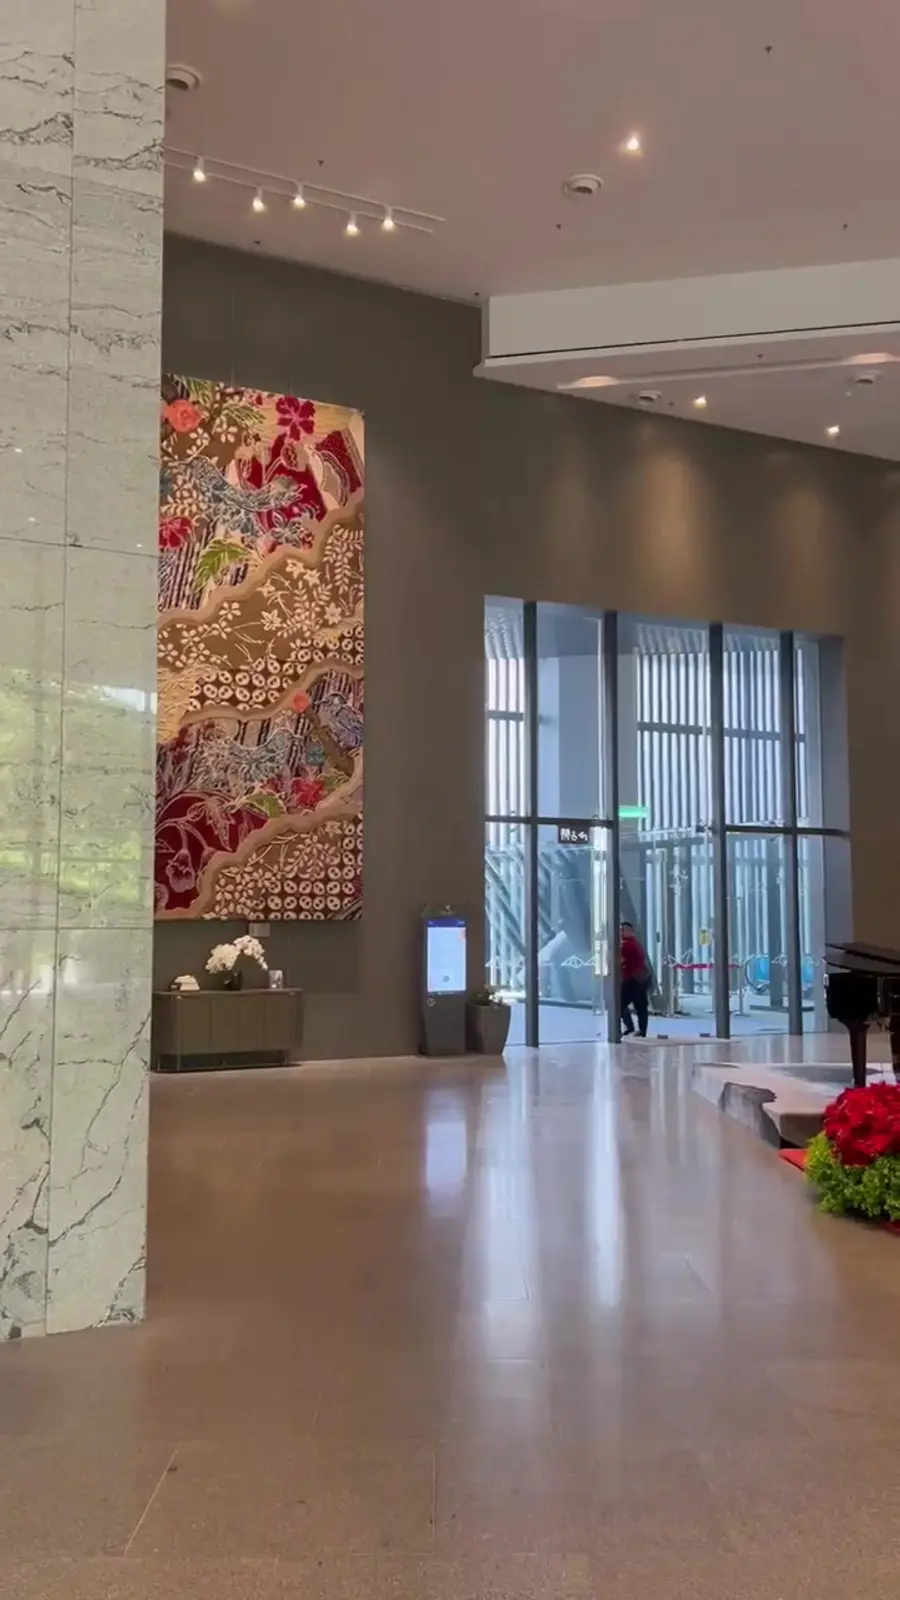
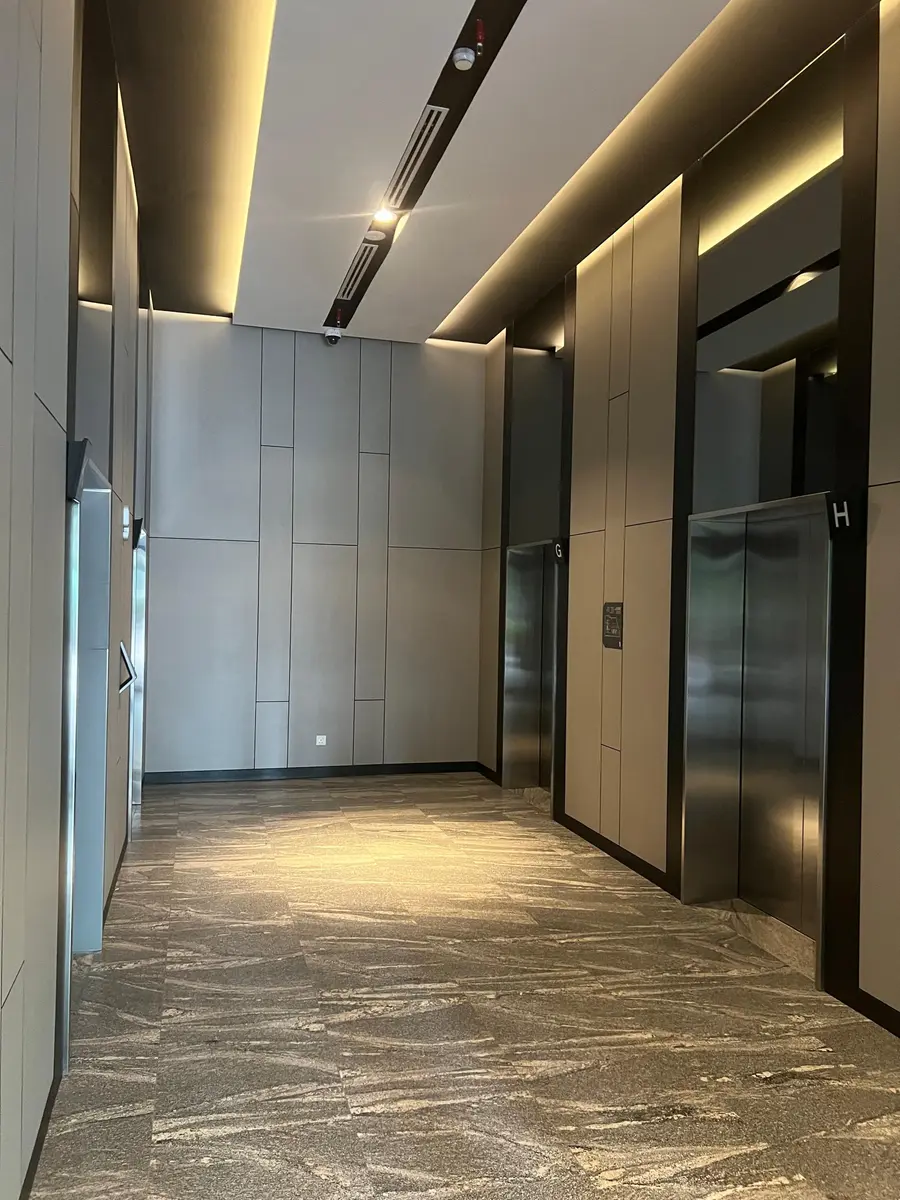
Extraordinary corporate elegance, from the grand double-volume lobby to the elegant drop-off area - bespoke architecture and forward-thinking interiors at every turn.

Human-Focused Features

3.6m ceilings with a 10m-high grand lobby
Destination-control lifts serving every office floor
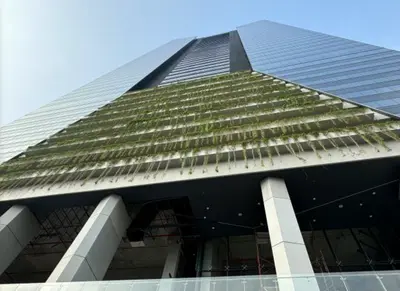
Curtain wall facade (Tower A)
Toilet points for all units
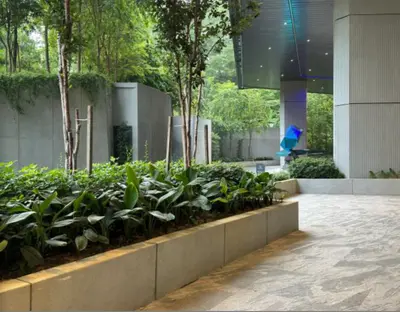
0.5 acres of green landscaping
Visitor Management System

Forward-Thinking Innovations

P Advanced Parking System
GBI-certified, Rainwater Harvesting
Fibre optic & WIFI ready
Security gauntlet & CCTV
EV/hybrid car charging
Building Automation System

State-of-the-Art Security

Turnstile security lift barriers afford enhanced safety levels, while dedicated low and high zone lifts provide efficient access to all floors with minimal waiting times.

The 3rd Space

Creating a professional community and going beyond just an office address

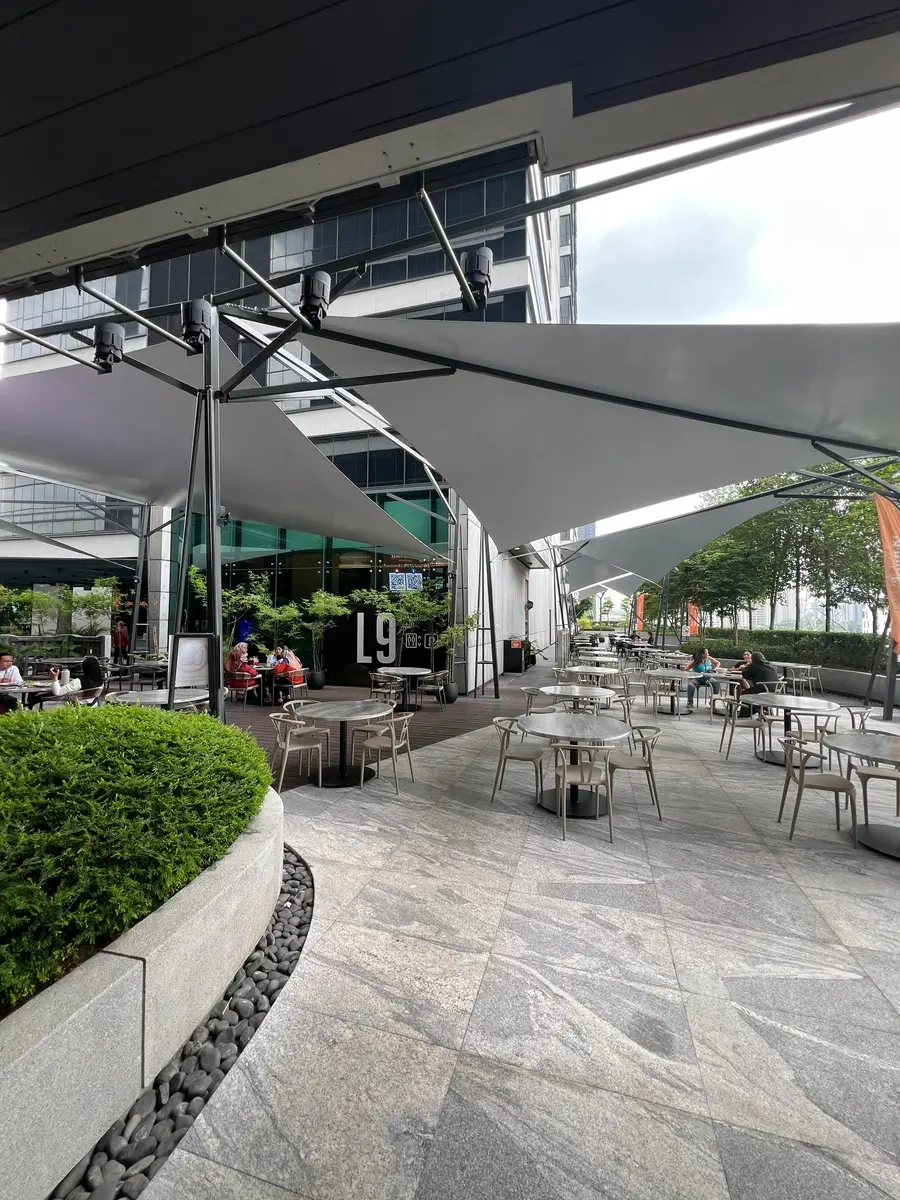
On the podium deck at Level 9, The MET offers a rich mix of business facilities and landscaped outdoor spaces designed for connection beyond the workspace.

Glass Box Function Hall

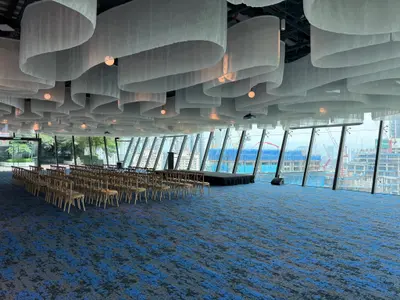
A glazed signature venue with stunning views, fitting up to 250 guests.

Gym & Recreational Centre

A modern fitness centre with comprehensive equipment, locker rooms and saunas.

Business Theatre & Auditorium

A furnished business lounge with sofa seating and a 16-person boardroom.

Business Centre

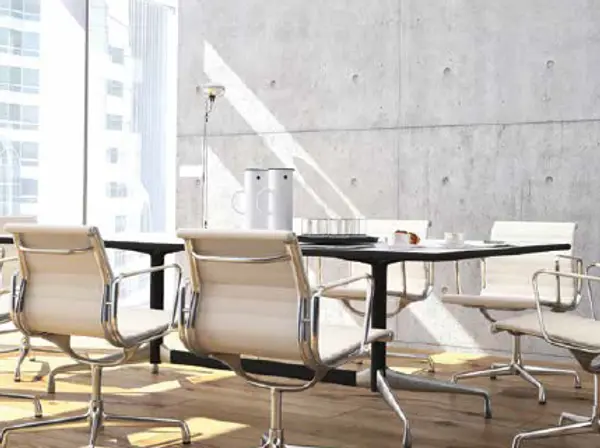
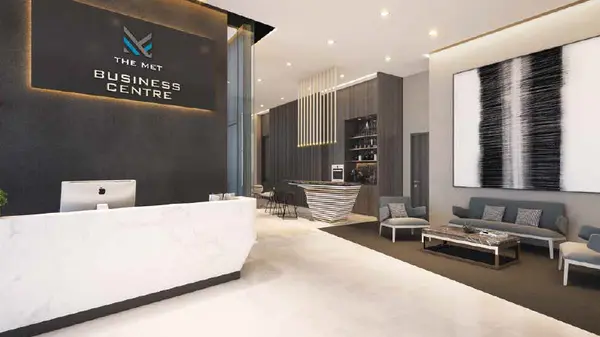
A reception area, pantry, 5 meeting rooms, a 16-seater room and a 70-seat auditorium.

Integrated Landscape Area

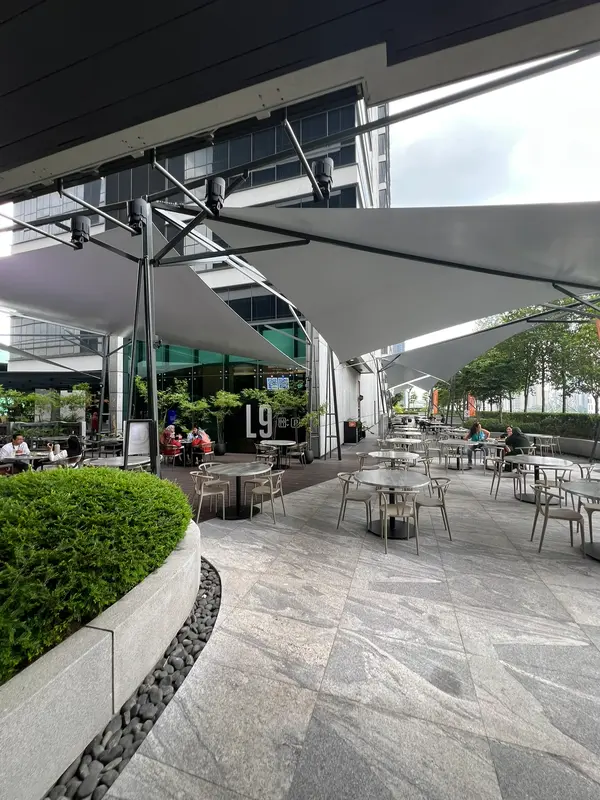
Prominent green landscapes, ample walkways, timber seating and open turfed spaces.

Glass Box Function Hall

A glazed signature venue with stunning views, fitting up to 250 guests.

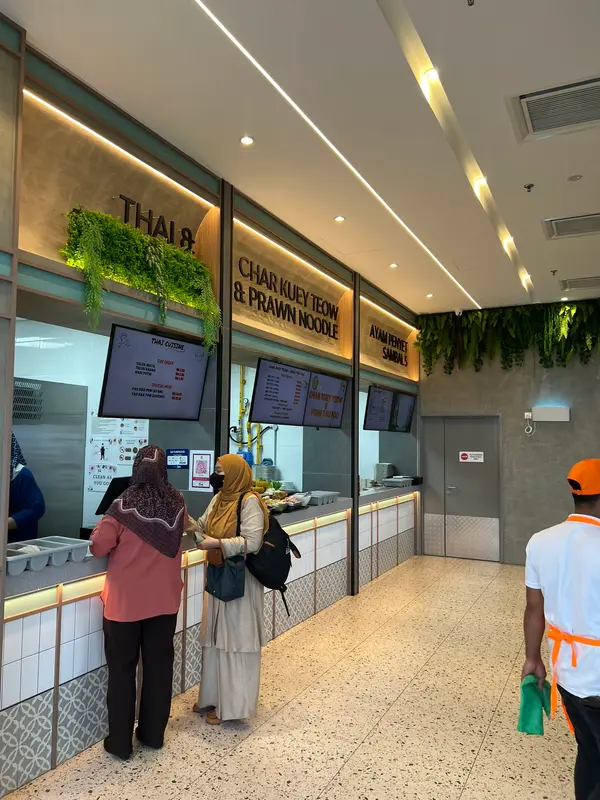
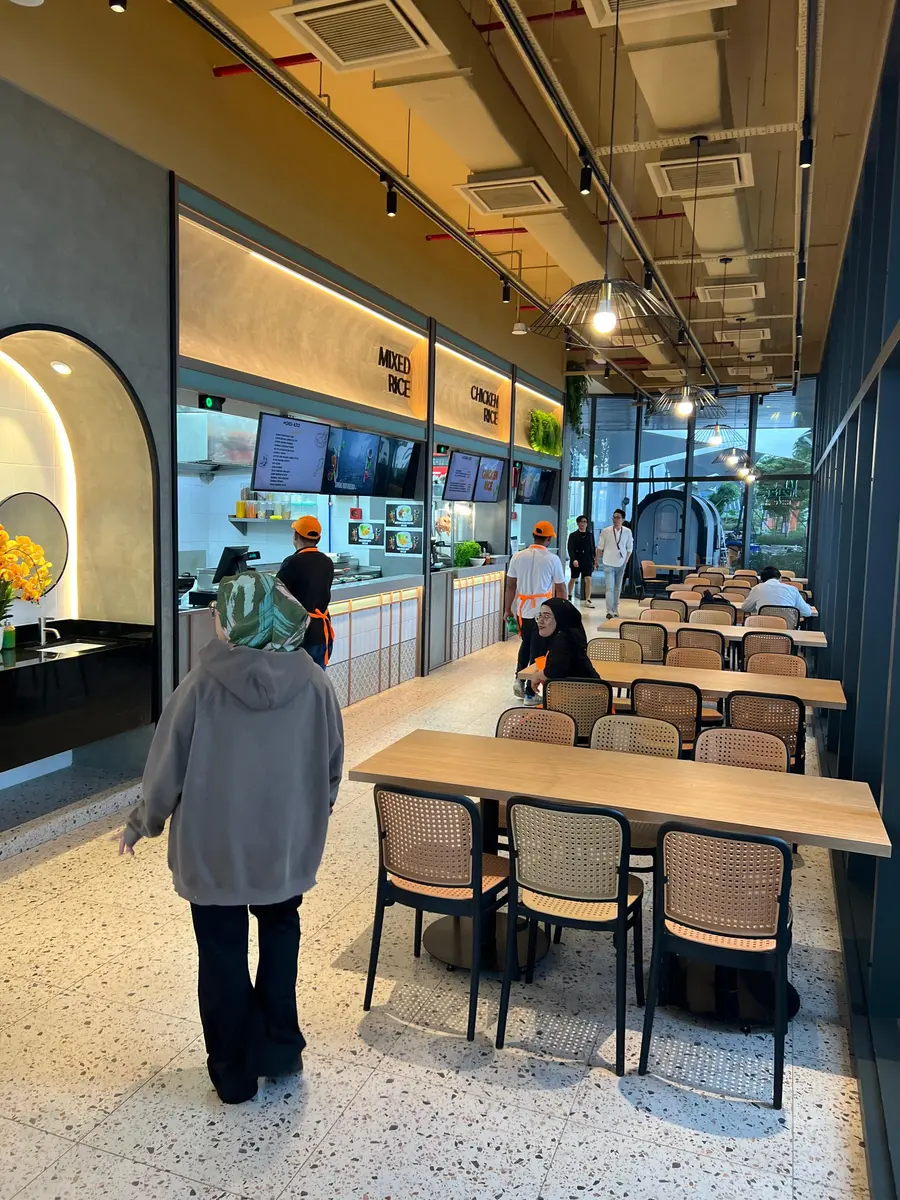
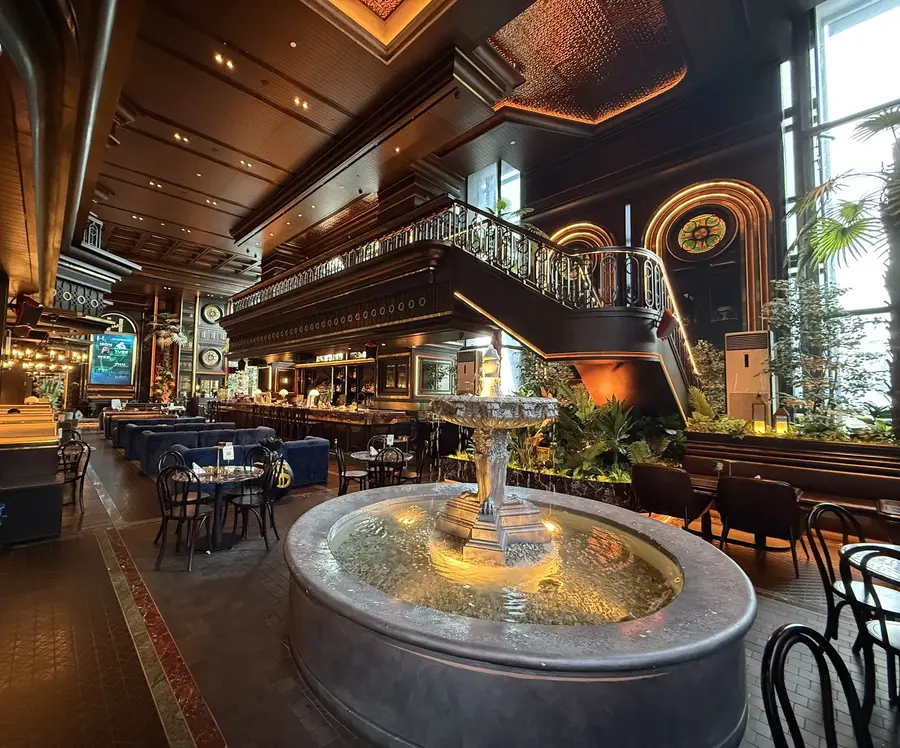
Food Hall & Dining

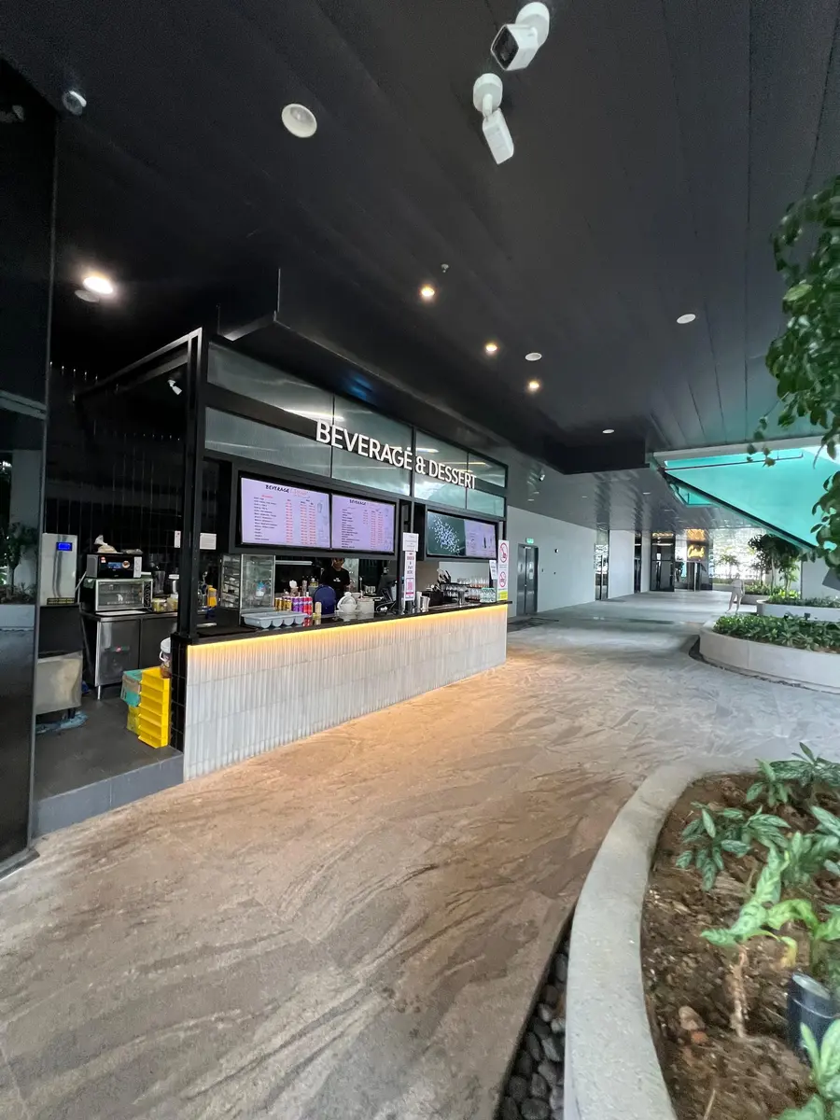
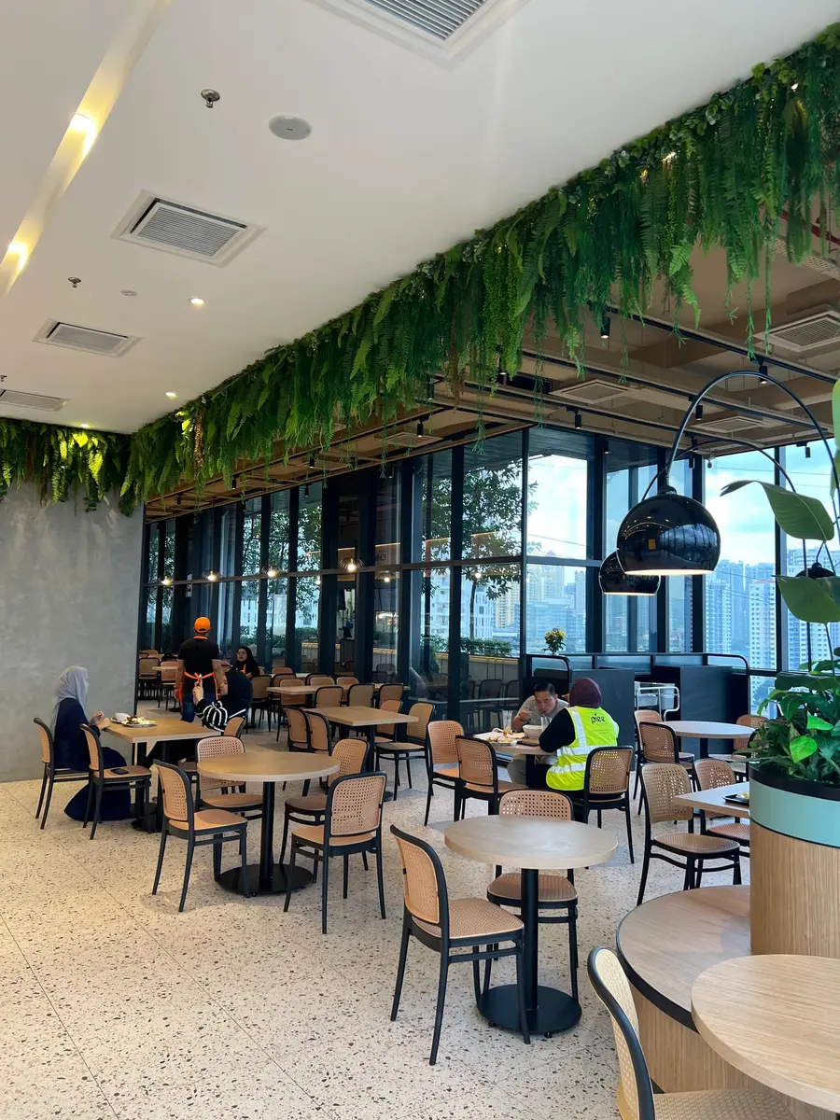
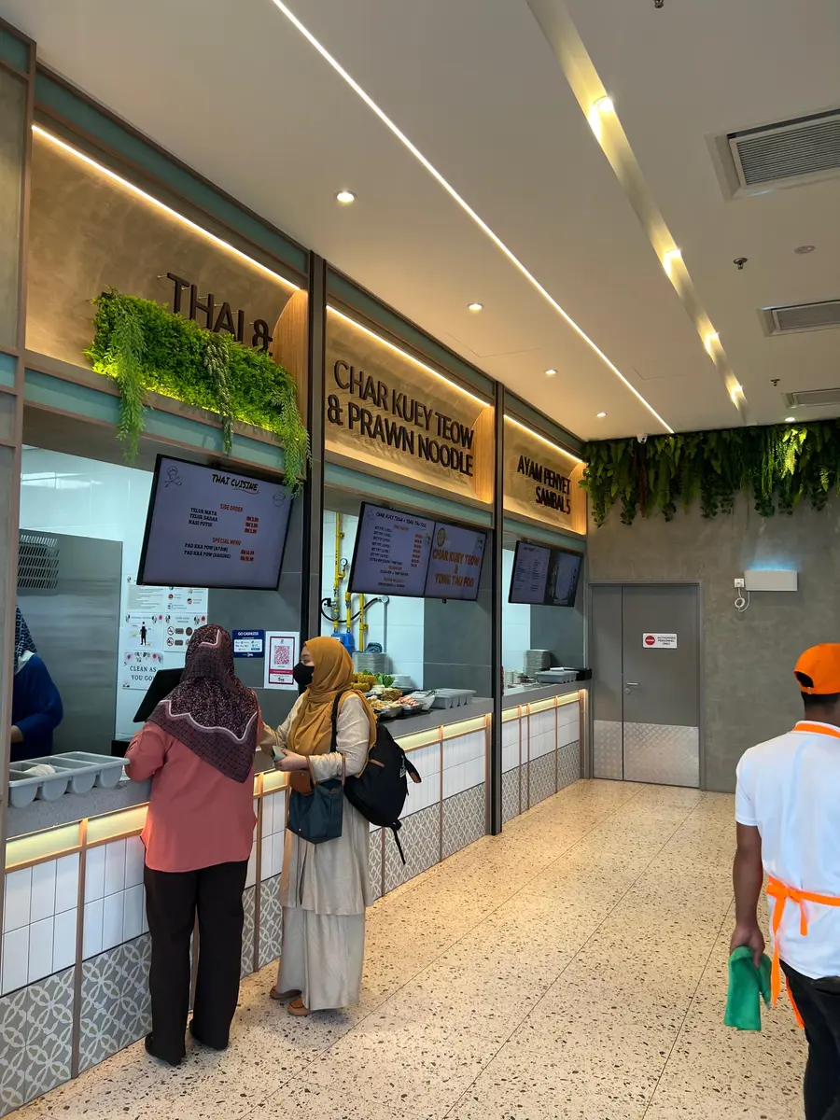
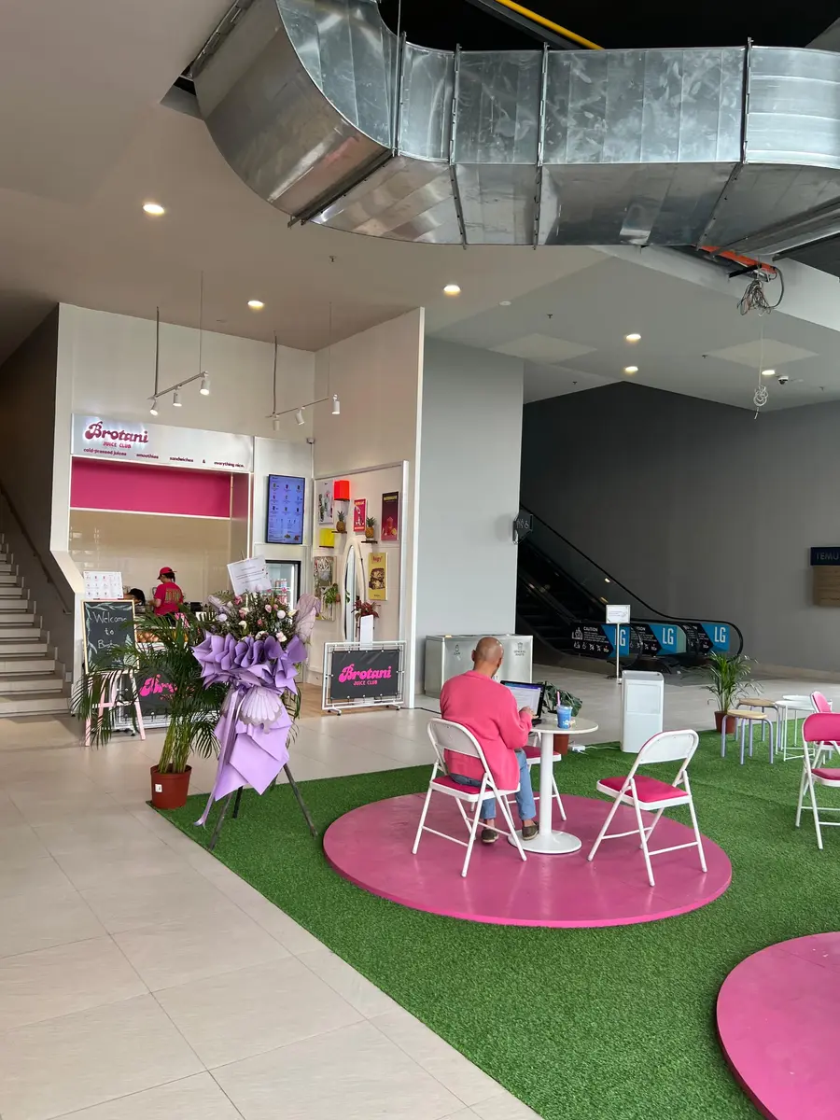
Curated food and beverage options, from local favourites to grab-and-go bites.

“The design intention is to create an environment where the demands of a fast-paced, work lifestyle are balanced by nature's calming ability”

PALLADIO INTERIORS

Explore The 3rd Space
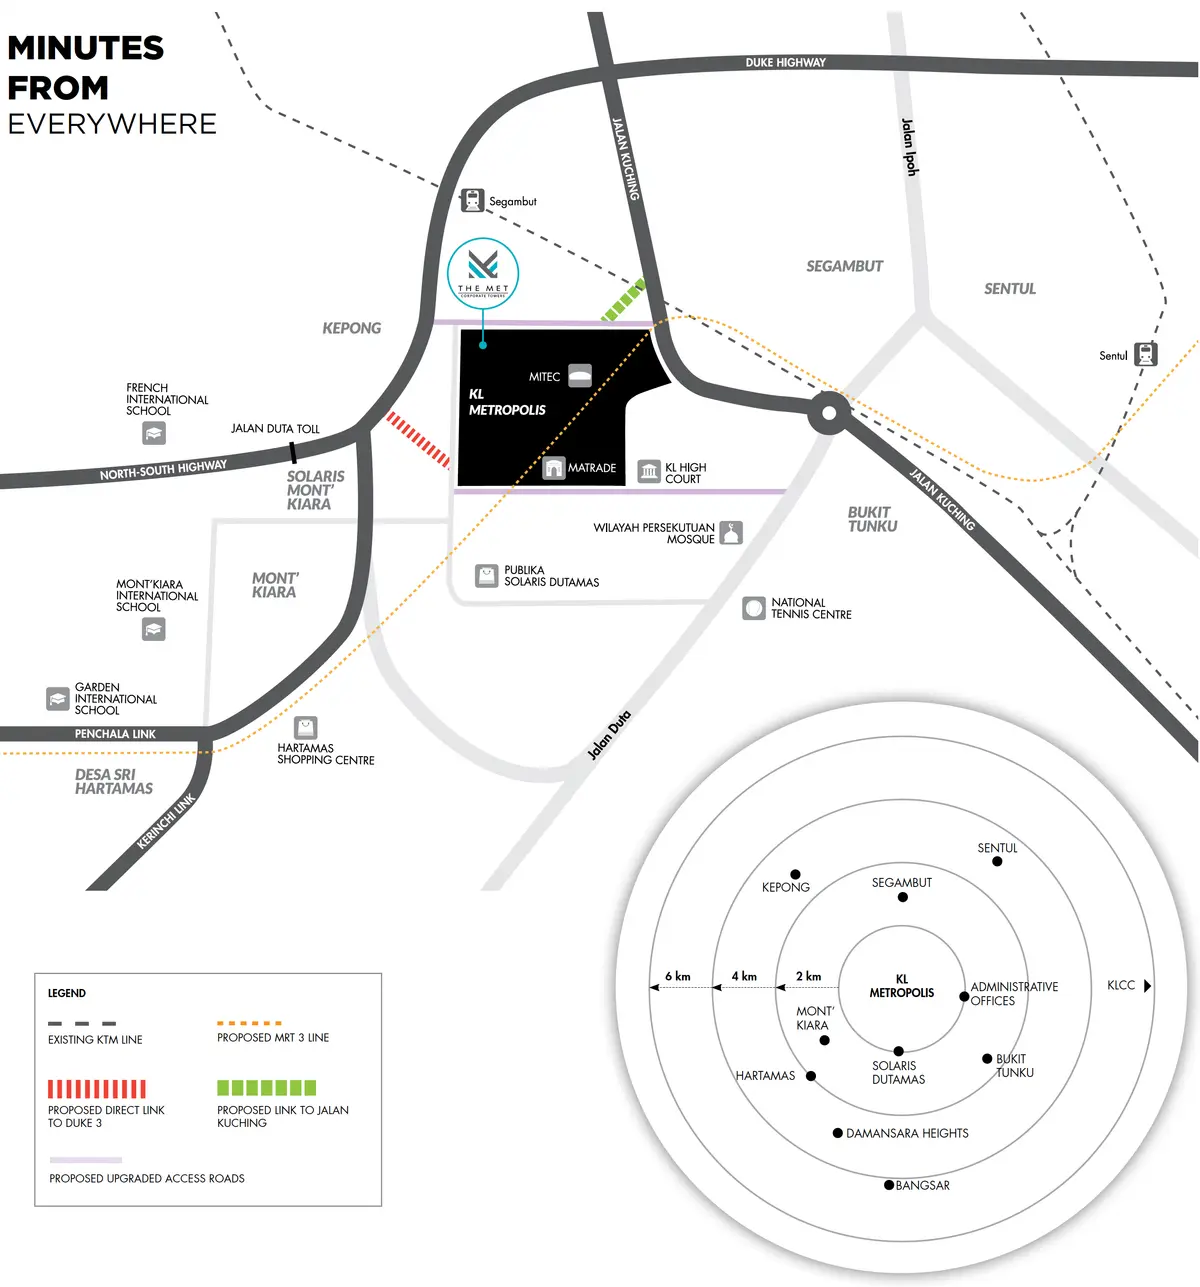
Location Map

An Established Mont Kiara Address

Mont Kiara is one of Kuala Lumpur's established commercial and residential precincts, home to a long-standing mix of international schools, embassies, condominiums, and office buildings. The MET is positioned within KL Metropolis to draw on this maturity - offering a business address in a neighbourhood that is already well served by everyday amenities and a well-established community.

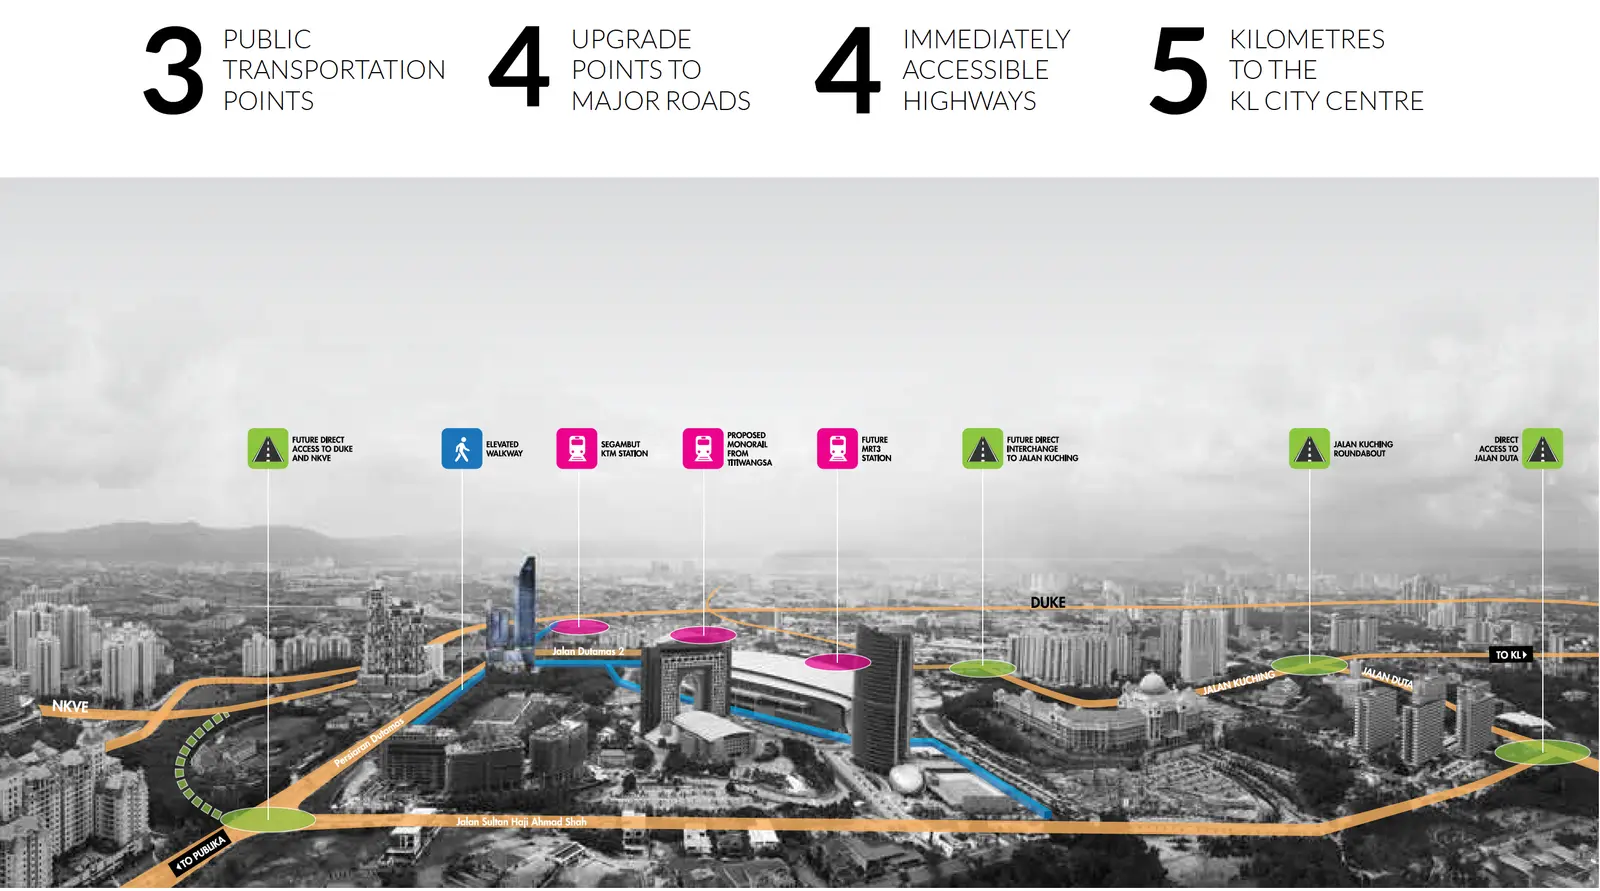
KL Metropolis - Connectivity Masterplan

A 75.5-acre international trade and business district already home to MITEC, MITI and MATRADE, with connectivity to the area continuing to improve.

KL Metropolis - Connectivity Masterplan

Elevated Walkways

offering a safe connection from The MET to other components within KL Metropolis and upcoming public transportation points.

Feeder Bus Services

providing convenient links to existing and upcoming transportation hubs.

KTM Station

for access to destinations near and far via the existing Segambut KTM station.

Major Highway Interchanges

presenting seamless road connectivity to all directions including DUKE Highway and Jalan Kuching.

Major Road Upgrades

thoroughfares leading in to and out of KL Metropolis will be significantly improved to facilitate a more efficient flow of traffic.

MRT 3 Connectivity

added connectivity thanks to the upcoming MRT 3 Station that will be within KL Metropolis itself.

Towers
2
Building Height
30 & 42 Floors
Grand Lobby
10m Ceiling
Landscape & Green Areas
0.5 Acres

Floor Plans

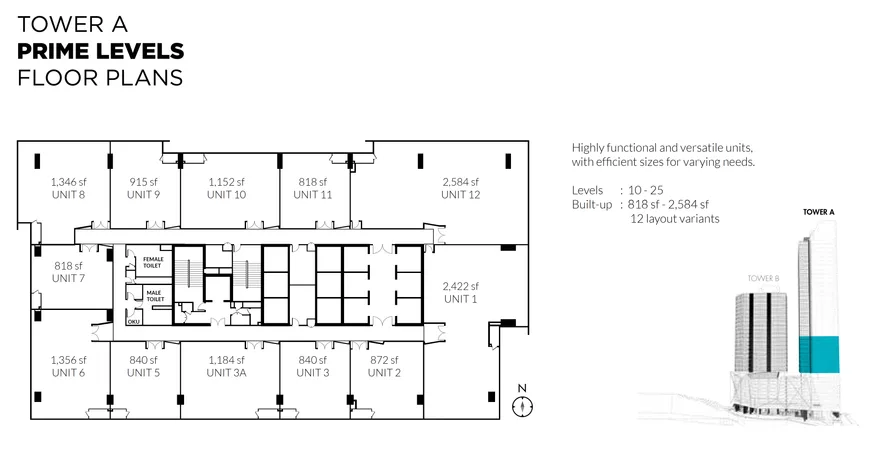
Designed for every business size, from startups and SMEs to public-listed companies and MNCs, The MET offers flexible office space across Tower A and Tower B. Select a category below to view its floor plan.

Tower A - Prime Levels 10-25 · 818-2,584 sf
Enquire About Availability

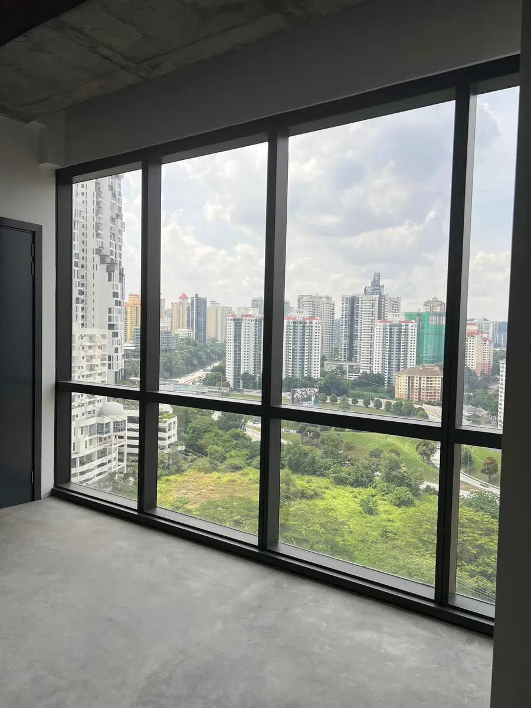
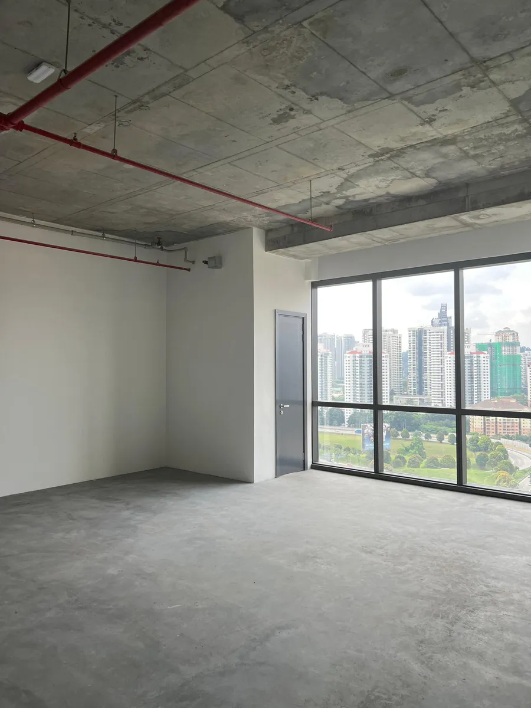
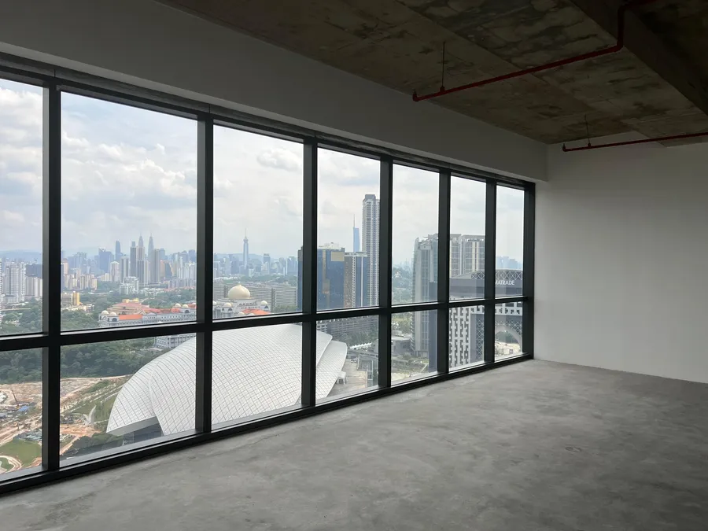
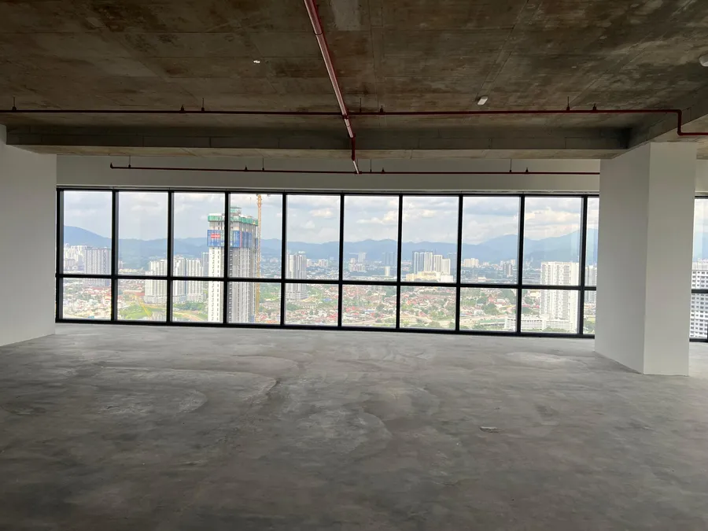
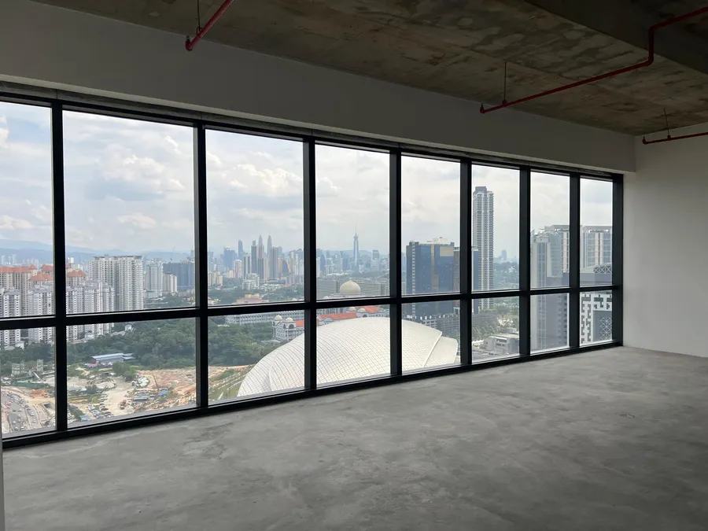
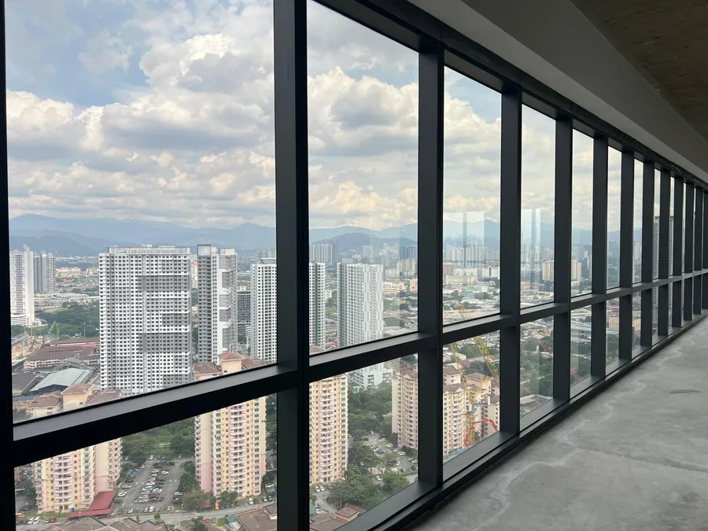
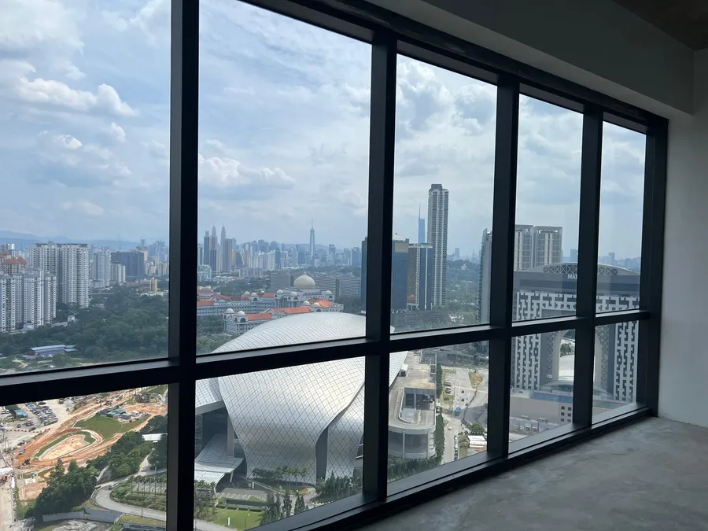
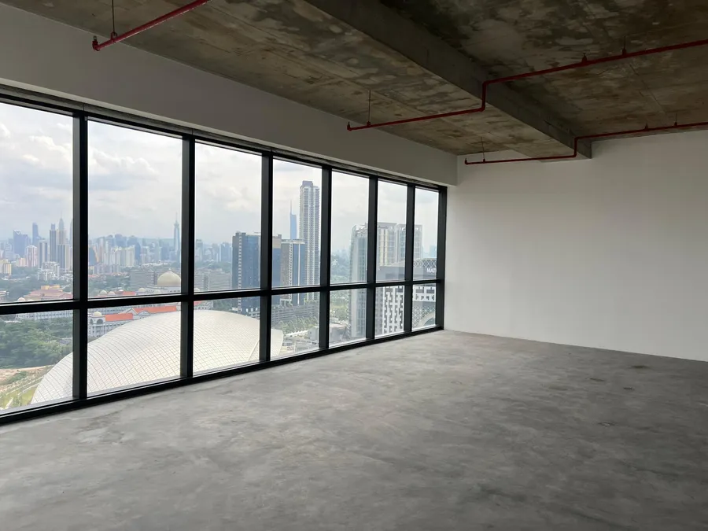
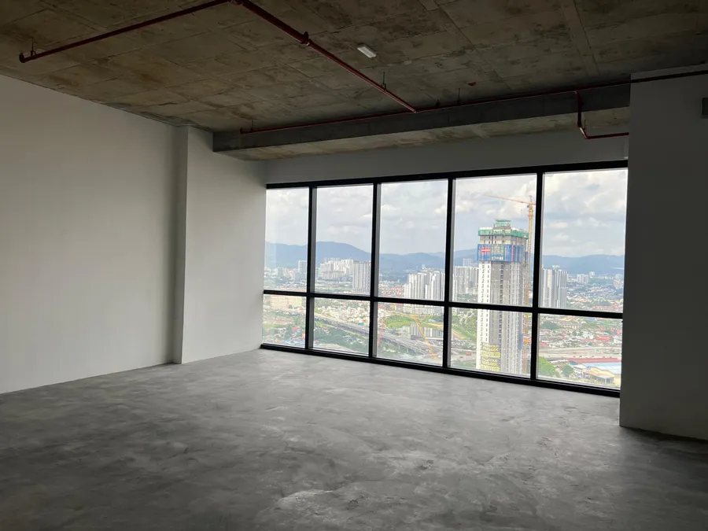
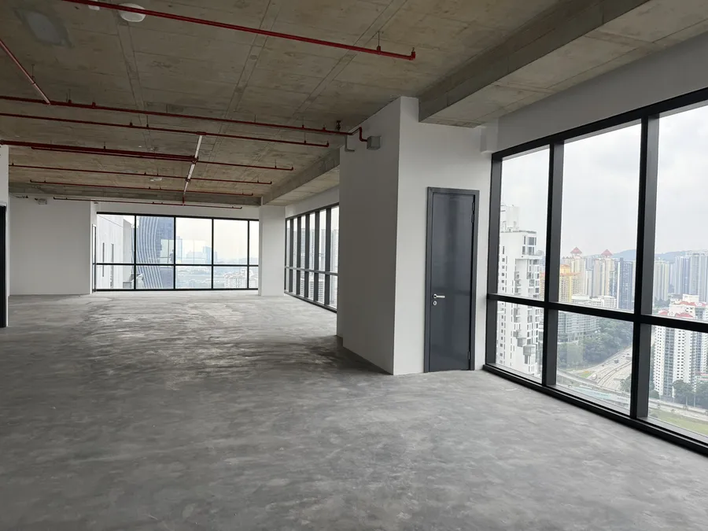
Raw Space, Ready for Fit-Out

A look at the actual floor space before fit-out - full-height glazing and efficient floor plates give tenants a blank canvas for either open-plan or partitioned layouts. Speak to our sales team for a walkthrough tailored to your headcount.

Curtain Wall Corridor Curtain Wall Corridor
Floor Plate City Views Floor Plate City Views
Open-Plan Floor Space Open-Plan Floor Space
Skyline Corridor View Skyline Corridor View
MATRADE & Exchange 106 View MATRADE & Exchange 106 View
Exposed Services Ceiling Exposed Services Ceiling
Wide-Angle Skyline View Wide-Angle Skyline View
Petronas Towers Skyline Petronas Towers Skyline
Corner Unit, Panoramic Views Corner Unit, Panoramic Views
Stadium & City Skyline View Stadium & City Skyline View

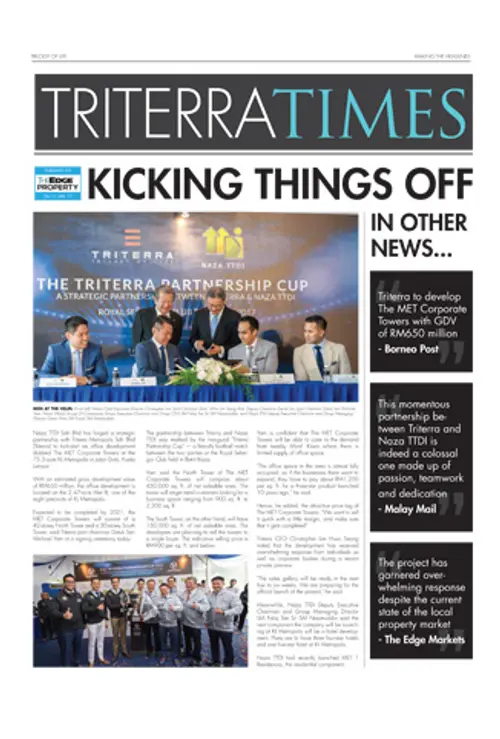
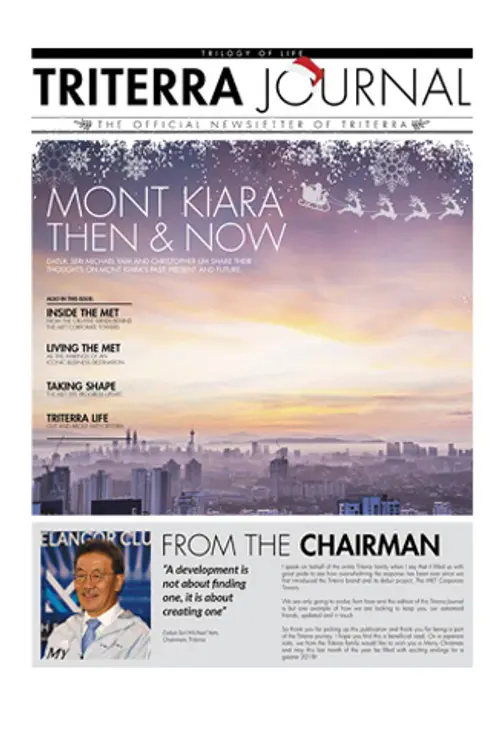
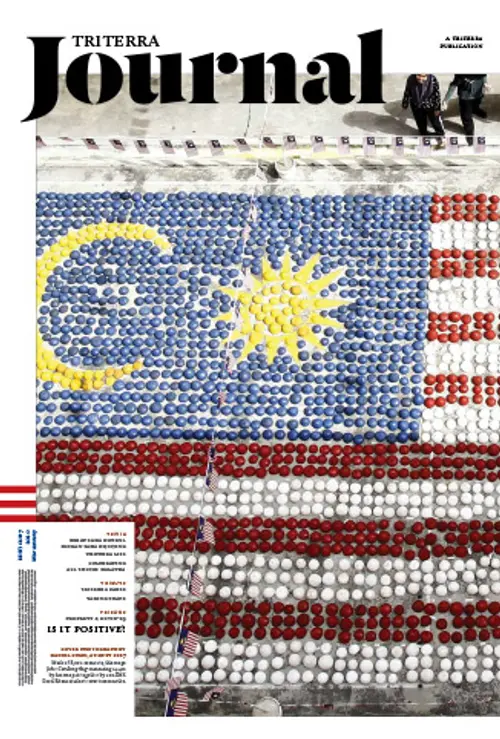
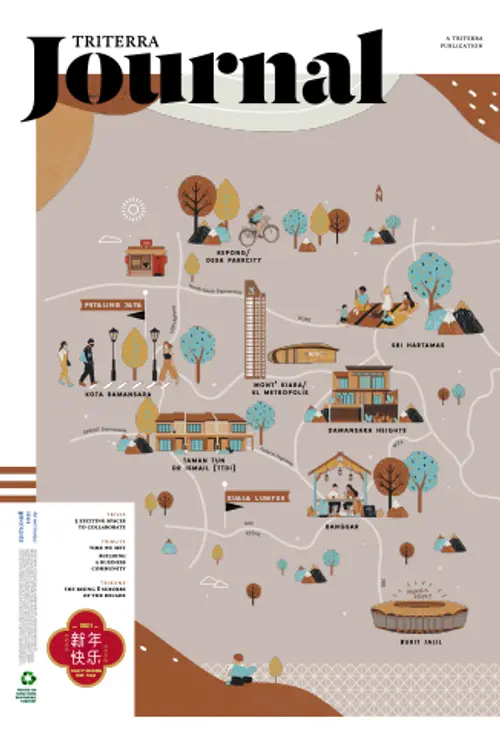
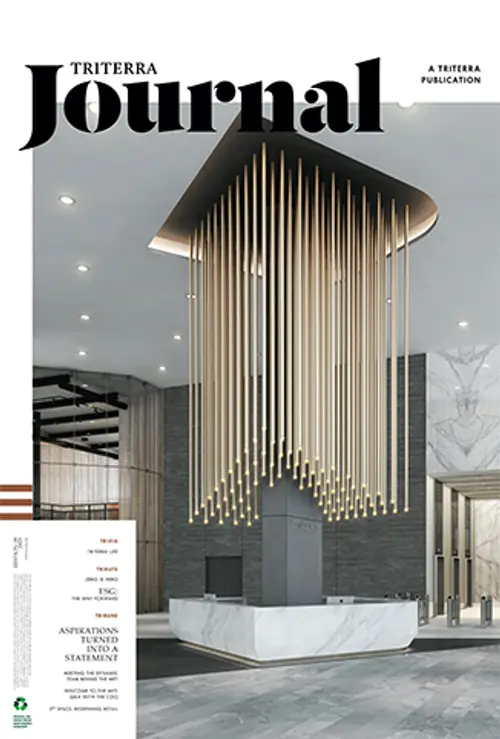
The Triterra Journal

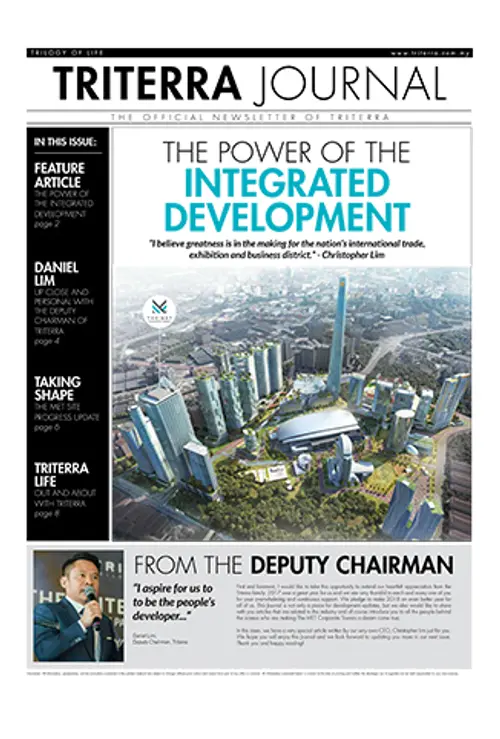
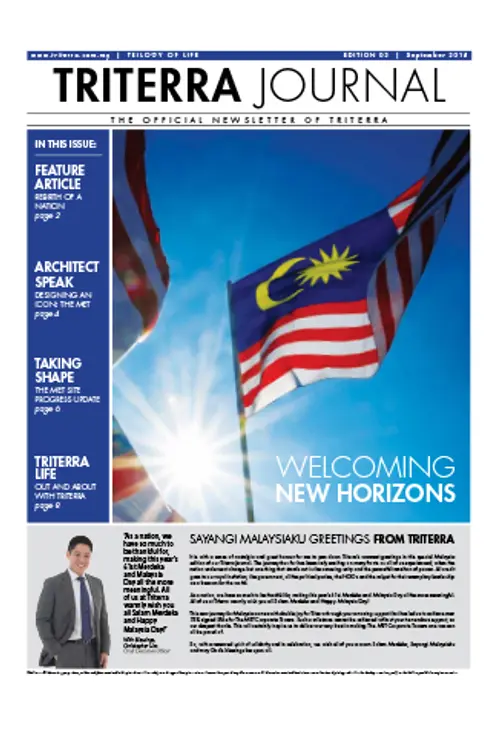
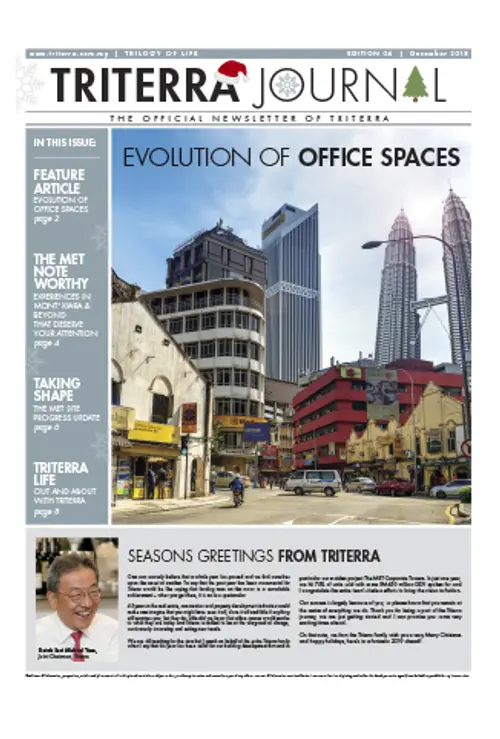
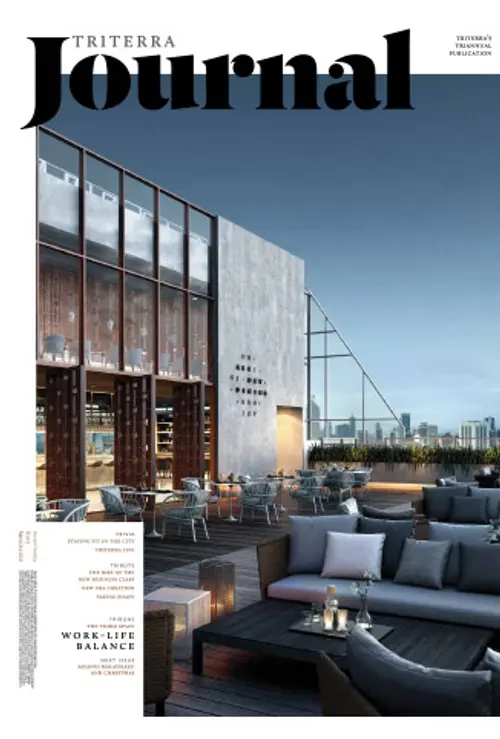
Featuring news updates, industry insights, team interviews, construction progress, and a selection of other features, the Triterra Journal offers an entertaining, informative read revolving around all things Triterra and The MET.

Frequently Asked Questions

What's the difference between Prime, Premier and Prestige levels?

Prime Levels (floors 10-25) offer 12 layout variants from 818-2,584 sf. Premier Levels (floors 26-31) feature just 4 exclusive units per floor, from 3,606-4,231 sf. Prestige Levels (floors 32-39) are single-tenant full floors of 16,104 sf each - for businesses wanting an entire floorplate to themselves.

Are units delivered fitted out, or as bare space?

Units are handed over bare - cement-render flooring, skim coat and plaster walls, and timber flush doors, with owners/tenants carrying out their own fit-out. This gives you a blank canvas to design an office layout suited to your business, rather than paying for finishes you'd have to rip out.

Is The MET suitable for smaller businesses, or only large corporations?

Both - unit sizes range from 818 sf (suited to SMEs and startups) up to full 16,104 sf floors (suited to MNCs and large single-tenant occupiers), so the same address scales with your business as it grows.

What's actually available at the podium-level 3rd Space?

A Business Centre with 6 meeting rooms (10-20 seaters) and a reception/pantry area, a Business Auditorium seating up to 80, and a Glass Box Function Hall with unobstructed KL Metropolis views seating up to 300 - all on the podium deck at Level 9.

How is The MET connected to public transport?

The existing Segambut KTM station and the upcoming MRT 3 station both sit within the KL Metropolis precinct itself, reachable from The MET via an elevated, covered pedestrian walkway - no need to cross traffic to get to a train.

Who is the developer behind The MET?

The MET Corporate Towers is developed by Triterra Metropolis Sdn Bhd ("Triterra"), built on the legacy of three generations and a well-respected lineage of professionals in the field. Triterra's mission is guided by three pillars - Stewardship, Relevance and Sustainability.

Contact Us / Book a Tour

Fill in the form below to register your enquiry online, and our team will be in touch with the latest updates on The MET.

I am looking to